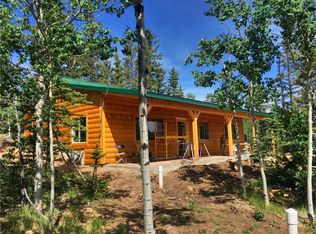
Tucked among the trees in beautiful Indian Mountain, this fully furnished mountain retreat is ready for you to start enjoying the Colorado lifestyle from day one. Thoughtfully and professionally updated, this Class A home offers comfort, character, and the kind of setting buyers dream about when looking for a peaceful mountain escape.
Inside, the kitchen has been beautifully finished with stainless steel appliances, leathered granite countertops, a breakfast bar, and elegant fixtures that give the space a polished, welcoming feel. The open living areas are warm and inviting, with two bedrooms plus a spacious primary suite featuring a full bath, laundry area, and a cozy wood-burning stove.
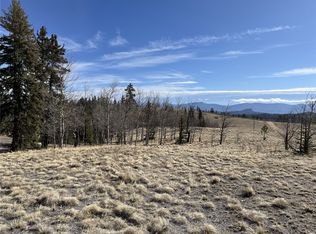
Step outside and take in the quiet wooded setting, fresh mountain air, and stunning views toward the Tarryall Range. The covered stamped-concrete patio is a perfect place to relax after a day of hiking, fishing, wildlife watching, or exploring the high country. A circular driveway provides plenty of parking, and the powered bonus building offers excellent flexibility as a workshop, gear room, man cave, she-shed, or creative space.
Located in Indian Mountain, the property also gives you access to desirable community amenities including a clubhouse, community center, comfort station, showers, RV dump station, RV storage, picnic and barbecue areas, hiking trails, disc golf, a playground, and more. With nearby National Forest access, gold medal fishing, endless outdoor recreation, and Breckenridge within an easy drive for world-class skiing, this property is a true mountain lifestyle opportunity.
Whether you are looking for a full-time residence, weekend getaway, or furnished mountain basecamp, this Indian Mountain home is ready to enjoy.
49 days
|
326
|
21
|
Likely to sell faster than
Zillow last checked:
Listing updated:
Listed by:
Kevin Copeland719-836-2615,
Jefferson Real Estate, Inc.,
Tammy L. Copeland970-368-0932,
Jefferson Real Estate, Inc.
Source: Altitude Realtors,MLS#: S1069589Originating MLS: Summit Association of Realtors
Facts & features
Interior
Bedrooms & bathrooms
Bedrooms: 2
Bathrooms: 1
Full bathrooms: 1
Bedroom
Level: Main
Bedroom
Level: Main
Other
Level: Main
Great room
Level: Main
Kitchen
Level: Main
Laundry
Level: Main
Heating
Baseboard, Electric, Wood Stove
Appliances
Included: Dishwasher, Electric Range, Disposal, Microwave, Refrigerator, Dryer, Washer
Features
Ceiling Fan(s), Granite Counters, Tongue and Groove Ceiling(s), Kitchen Island, Open Floorplan, See Remarks, Vaulted Ceiling(s), Wood Burning Stove, Utility Room
Explore the cost of this home by adjusting the details. Changes won't be saved.
Principal & interest
$1,547
Mortgage insurance
$0
Property taxes
$170
Home insurance
$105
HOA fees
$0
Utilities
Not included
All calculations are estimates and provided by Zillow, Inc. for informational purposes only. Actual amounts may vary.
HOA fees may include property taxes on listings classified as Co-Ops. Contact the listing agent and/or owner for fee details.
Mortgage interest rates are dependent on a number of factors, including credit score, down payment, and repayment length. Interest rate data provided by Zillow Group Marketplace, Inc. as of 1/1/1970 from various mortgage lenders with which we have lead or other similar arrangements; the Estimated Payment is an average of those rates.
See how much you could borrow to make a competitive offer.
Source: Altitude Realtors. This data may not be complete. We recommend contacting the local school district to confirm school assignments for this home.