Skip main navigation
Closed
  • $725,000

    53 Warwick Rd, Mobile, AL 36608

    4beds
    3,157sqft
    Single Family Residence
    Built in 1983
    9,317 Square Feet Lot
    $730,200 Zestimate®
    $230/sqft
    $3,052 Estimated rent

    Home value

    $730,200

    $672,000 - $796,000

    $3,052/mo

    Zestimate® history
    Loading
    Loading...

    Owner options

    List your home for rent

    $3,052/mo

    Rent Zestimate®

    Find your next renter with Zillow Rental Manager. Plus, with online applications, you can quickly screen prospective tenants – for free.

    Learn more

    $3,052/mo

    Rent Zestimate®

    Refinance and save

    $3,379/mo

    Est. payment

    Refinancing to a lower rate could help reduce your monthly payments and save thousands over the life of the loan.

    See today's rates

    $3,379/mo

    Est. payment

    Explore your selling options

    Work with a Zillow partner agent

    Leverage their expertise and Zillow's premium Showcase listings to get your home seen by more buyers.

    Get started

    List with your own agent

    Get your home in front of millions of buyers by listing it on Zillow.

    Learn how to do it

    Sell it yourself

    Take full control of how buyers see your home on Zillow by listing For Sale by Owner (FSBO).

    List your home

    What's special

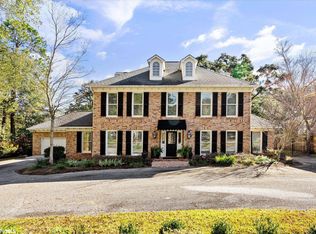
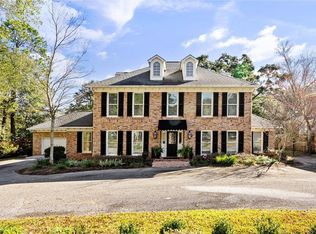
    Location, Location, Location! Ideally situated in the heart of Country Club Estates, this beautifully maintained 4-bedroom, 2 full bath, 2 half bath home offers 3,157 square feet of classic design and comfortable living. Just a short walk to the Country Club of Mobile and conveniently close to everything Spring Hill has to offer, this one-owner home was thoughtfully built by Milton Green in 1981 and has been lovingly cared for ever since. You are welcomed by an inviting foyer flanked by a formal living room and dining room, setting the tone for the home’s elegant yet warm character. Tall ceilings, dentil crown molding, wainscoting, and timeless details are found throughout. The kitchen features an island and opens to a sunny bay-window breakfast area, perfect for everyday meals and gatherings. The handsome wood-paneled great room boasts a wood-burning fireplace with gas starter, built in bookshelves, and a wet bar & opens through double French doors to a brick patio & the newly fenced, landscaped backyard, creating an ideal indoor-outdoor flow. Also located on the main level are the laundry room and two convenient half baths. Upstairs, the oversized primary suite offers a walk-in closet and a spacious bath complete with a jetted tub, separate shower, water closet, and double vanities. Three additional bedrooms and a shared hall bath provide ample space for family or guests. Additional highlights include an elevator from the family room to the second floor, a generator, front and back irrigation, an outside storage room with potential to expand the downstairs living area, and excellent parking with a circular drive. This is a rare opportunity to own a true gem in one of Mobile’s most sought-after neighborhoods. Make your appointment today to see all this home has to offer! Property is part of an estate and is being sold as is where with nor warranties expressed or implied and no repairs being made by the Sellers. Buyer to verify all information during due diligence.

    Zillow last checked:

    Listing updated:

    Listed by:

    Melissa Morrissette PHONE:251-342-3200,

    LLB & B Inc.

    Bought with:

    Nichole Paulk, 57921

    Blue Heron Realty Mobile

    Source: Baldwin Realtors,MLS#: 390129MLS Logo

    Facts & features

    Interior

    Bedrooms & bathrooms
    • Bedrooms: 4
    • Bathrooms: 4
    • Full bathrooms: 2
    • 1/2 bathrooms: 2
    Heating
    • Central
    Cooling
    • Electric
    Appliances
    • Included: Disposal, Dishwasher, Central Vacuum
    Features
    • Wet Bar, Internet, Ceiling Fan(s), High Ceilings, Private Elevator, Termite Contract
    • Flooring: Tile, Wood, Vinyl, Carpet
    • Windows: Window Treatments
    • Number of fireplaces: 1
    • Fireplace features: Den, Gas Starter, Wood Burning
    Interior area
    • Total interior livable area: 3,157 sqft

    Property

    Parking
    • Total spaces: 5
    • Parking features: Three Or More Vehicles
    Features
    • Stories: 2
    • Patio & porch: Porch Open, Front Porch
    • Exterior features: Storage, Irrigation Sprinkler
    • Pool features: None
    • Fencing: Fenced,Partial
    • Has view: Yes
    • View description: Wooded
    • Waterfront features: No Waterfront
    Lot
    • Size: 9,317 Square Feet
    • Features: Level, Some Trees, Subdivision, Less Than 1 Acre
    Details
    • Parcel number: 280623200007701X
    • Special conditions: None
    • Other equipment: Intercom

    Construction

    Type & style
    • Home type: SingleFamily
    • Architectural style: Traditional
    • Property subtype: Single Family Residence
    Materials
    • Roof: Composition Shingle
    Condition
    • Year built: 1983

    Utilities & green energy

    • Utilities for property: Mobile Gas, Water City, Sewage City, Alabama Power, Water Heater Electric, Cable

    Community & HOA

    Community
    • Features: None
    • Security: Security System
    • Subdivision: Country Club Estates
    HOA
    • Has HOA: No
    Location
    • Region: Mobile

    Financial & listing details

    • Price per square foot: $230/sqft
    • Tax assessed value: $503,300
    • Date on market: 1/12/2026
    • Ownership type: Whole Full

    Price history

    DateEventPrice
    2/27/2026Sold$725,000-3.3%$230/sqft
    Source: Baldwin Realtors #390129 Report a problem
    1/16/2026Pending sale$749,750$237/sqft
    Source: GCMLS #7699393 Report a problem
    1/12/2026Listed for sale$749,750+94.6%$237/sqft
    Source: GCMLS #7699393 Report a problem
    6/27/2013Sold$385,200$122/sqft
    Source: Public Record Report a problem

    Public tax history

    YearProperty taxesTax assessment
    2025-- $50,340 -2.1%
    2024-- $51,440 +6.9%
    2023-- $48,100 +0.3%
    2022-- $47,940 +8.9%
    2021-- $44,040 -1%
    2020-- $44,480 +3.4%
    2019$2,410 -0.4%$43,000 +0.3%
    2018$2,420 +0.7%$42,880
    2017$2,403 $42,880 -2%
    2016$2,403 +11.5%$43,760 +15.6%
    2013$2,156 -5.4%$37,840 -7.1%
    2010$2,280 +50.8%$40,720 +49.5%
    2003$1,512 $27,240
    2002$1,512 +15.9%$27,240 +15.4%
    2001$1,304 +27.7%$23,600
    2000$1,021 $23,600
    Find assessor info on the county website

    Neighborhood: Country Club

    Nearby schools

    GreatSchools rating
    Schools provided by the listing agent
    • Elementary: Mary B. Austin Elementary
    • Middle: C.L. Scarborough Middle
    • High: Murphy High

    Source: Baldwin Realtors. This data may not be complete. We recommend contacting the local school district to confirm school assignments for this home.

    Get a cash offer in 3 minutes
    Find out how much your home could sell for in as little as 3 minutes with a no-obligation cash offer.
    Estimated market value
    $730,200
    Get a cash offer in 3 minutes
    Find out how much your home could sell for in as little as 3 minutes with a no-obligation cash offer.
    Estimated market value
    $730,200