Amazing opportunity! Stately Italianate home on in-town side street beckons you with its classic side porch, cupola, and A+ location. Soaring ceilings, period details, sizeable fenced yard, existing garage, and off-street parking all add to the value. In the same family for nearly 90 years, it is now available for your extensive renovation ideas to make it your dream-come-true residence. With a WalkScore of 86, this home is centrally located to Newburyport's award-winning restaurants, shops, local schools, Kent St playground and waterfront Cashman Park. Bike the nearby rail trail. Bring your boat down to the launch or dock it at nearby marinas. Pack your cooler and have a beach day! You have waited long enough for the perfect project in a prime neighborhood to finally come along. Offers due Sat 8/17 by 4pm.
Sold for $1,010,000
$1,010,000
53 Washington St, Newburyport, MA 01950
4beds
2,564sqft
Single Family Residence
Built in 1860
7,140 Square Feet Lot
$1,235,800 Zestimate®
$394/sqft
$4,681 Estimated rent
Home value
$1,235,800
$1.11M - $1.38M
$4,681/mo
Zestimate® history
Owner options
List your home for rent
$4,681/mo
Rent Zestimate®
Find your next renter with Zillow Rental Manager. Plus, with online applications, you can quickly screen prospective tenants – for free.
$4,681/mo
Rent Zestimate®
Refinance and save
$6,313/mo
Est. payment
Refinancing to a lower rate could help reduce your monthly payments and save thousands over the life of the loan.
$6,313/mo
Est. payment
Explore your selling options
Work with a Zillow partner agent
Leverage their expertise and Zillow's premium Showcase listings to get your home seen by more buyers.
Get startedList with your own agent
Get your home in front of millions of buyers by listing it on Zillow.
Learn how to do itSell it yourself
Take full control of how buyers see your home on Zillow by listing For Sale by Owner (FSBO).
List your homeWhat's special
Zillow last checked:
Listing updated:
Listed by:
Erin Connolly 978-873-1942,
Realty One Group Nest 978-255-4394
Bought with:
Kevin Wallace
Realty One Group Nest
Source: MLS PIN,MLS#: 73278250
Facts & features
Interior
Bedrooms & bathrooms
- Bedrooms: 4
- Bathrooms: 2
- Full bathrooms: 2
Primary bedroom
- Features: Closet, Flooring - Wall to Wall Carpet
- Level: Second
- Area: 265.2
- Dimensions: 17 x 15.6
Bedroom 2
- Features: Flooring - Wood
- Level: Second
- Area: 208.5
- Dimensions: 15 x 13.9
Bedroom 3
- Features: Closet, Flooring - Wood
- Level: Second
- Area: 198
- Dimensions: 15 x 13.2
Bedroom 4
- Level: Second
- Area: 83.78
- Dimensions: 11.8 x 7.1
Primary bathroom
- Features: No
Bathroom 1
- Features: Bathroom - With Shower Stall
- Level: First
- Area: 67.89
- Dimensions: 7.3 x 9.3
Bathroom 2
- Features: Bathroom - With Tub
- Level: Second
- Area: 49.56
- Dimensions: 8.4 x 5.9
Dining room
- Features: Closet, Flooring - Wood
- Level: First
- Area: 206.72
- Dimensions: 15.2 x 13.6
Family room
- Features: Flooring - Wall to Wall Carpet
- Level: First
- Area: 210.8
- Dimensions: 17 x 12.4
Kitchen
- Level: First
- Area: 271.35
- Dimensions: 20.1 x 13.5
Living room
- Features: Closet, Flooring - Wood
- Level: First
- Area: 206.72
- Dimensions: 15.2 x 13.6
Office
- Level: First
- Area: 130.49
- Dimensions: 16.11 x 8.1
Heating
- Steam, Oil
Cooling
- None
Appliances
- Included: Range, Dishwasher, Washer, Dryer
- Laundry: Electric Dryer Hookup, Washer Hookup
Features
- Home Office, Sitting Room, Foyer
- Flooring: Wood, Carpet, Laminate
- Basement: Interior Entry,Bulkhead,Unfinished
- Has fireplace: No
Interior area
- Total structure area: 2,564
- Total interior livable area: 2,564 sqft
Property
Parking
- Total spaces: 3
- Parking features: Detached, Off Street
- Garage spaces: 1
- Uncovered spaces: 2
Features
- Patio & porch: Porch
- Exterior features: Porch, Fenced Yard
- Fencing: Fenced/Enclosed,Fenced
Lot
- Size: 7,140 Square Feet
- Features: Level
Details
- Parcel number: M:0049 B:0023 L:0000,2087549
- Zoning: R3
Construction
Type & style
- Home type: SingleFamily
- Architectural style: Italianate
- Property subtype: Single Family Residence
Materials
- Frame
- Foundation: Stone
- Roof: Shingle
Condition
- Year built: 1860
Utilities & green energy
- Electric: 100 Amp Service
- Sewer: Public Sewer
- Water: Public
- Utilities for property: for Electric Range, for Electric Dryer, Washer Hookup
Community & HOA
Community
- Features: Public Transportation, Shopping, Tennis Court(s), Park, Walk/Jog Trails, Golf, Medical Facility, Laundromat, Bike Path, Conservation Area, Highway Access, House of Worship, Marina, Private School, Public School, T-Station
HOA
- Has HOA: No
Location
- Region: Newburyport
Financial & listing details
- Price per square foot: $394/sqft
- Tax assessed value: $904,000
- Annual tax amount: $9,013
- Date on market: 1/18/2026
Price history
| Date | Event | Price |
|---|---|---|
| 9/13/2024 | Sold | $1,010,000+6.3%$394/sqft |
Source: MLS PIN #73278250 Report a problem | ||
| 8/18/2024 | Contingent | $949,900$370/sqft |
Source: MLS PIN #73278250 Report a problem | ||
| 8/15/2024 | Listed for sale | $949,900$370/sqft |
Source: MLS PIN #73278250 Report a problem | ||
Public tax history
| Year | Property taxes | Tax assessment |
|---|---|---|
| 2025 | $9,505 +5.5% | $992,200 +9.8% |
| 2024 | $9,013 -2.3% | $904,000 +5.3% |
| 2023 | $9,224 | $858,800 |
| 2022 | $9,224 +10.3% | $858,800 +29.8% |
| 2021 | $8,360 +3.1% | $661,400 +4.7% |
| 2020 | $8,108 +3% | $631,500 +5% |
| 2019 | $7,870 +3.4% | $601,700 +4.8% |
| 2018 | $7,610 +2.3% | $573,900 +3.8% |
| 2017 | $7,437 +2.3% | $552,900 +1.8% |
| 2016 | $7,272 +5.7% | $543,100 +5.4% |
| 2015 | $6,877 +9.8% | $515,500 +16.5% |
| 2014 | $6,263 +4.6% | $442,300 -1.6% |
| 2013 | $5,989 +4.1% | $449,600 |
| 2012 | $5,755 +2.8% | $449,600 -3.1% |
| 2011 | $5,600 +12.2% | $464,000 +8.4% |
| 2010 | $4,992 +6.4% | $428,100 -0.2% |
| 2009 | $4,690 +2.1% | $429,100 -5.4% |
| 2008 | $4,593 -3.9% | $453,400 -4.3% |
| 2007 | $4,780 +5.6% | $473,700 +7.3% |
| 2006 | $4,528 +5.7% | $441,300 +8.3% |
| 2005 | $4,285 +7.5% | $407,300 +46% |
| 2004 | $3,985 +0% | $278,900 -4.5% |
| 2003 | $3,984 +4.1% | $291,900 |
| 2002 | $3,827 +28.1% | $291,900 +64.3% |
| 2000 | $2,987 +4.4% | $177,700 +3.4% |
| 1996 | $2,860 | $171,800 |
Find assessor info on the county website
Neighborhood: 01950
Nearby homes
- $1,311,3003 bd2 ba2.2k sqft50 Boardman St, Newburyport, MA 01950Off Market
- $1,850,0004 bd4 ba3k sqft52 Boardman St, Newburyport, MA 01950Sold
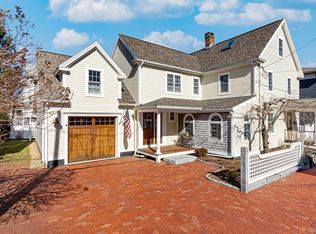
- $2,448,7004 bd4 ba3.7k sqft48 Boardman St, Newburyport, MA 01950Off Market

- $1,116,2004 bd1 ba2.3k sqft62 Washington St, Newburyport, MA 01950Off Market
- $591,2001 bd2 ba893 sqft57 Boardman St #3, Newburyport, MA 01950Off Market
- $570,2002 bd1 ba-- sqft45 Boardman St, Newburyport, MA 01950Off Market
- $1,025,2005 bd2 ba2.8k sqft56 Boardman St, Newburyport, MA 01950Off Market
- $944,3005 bd3 ba2.5k sqft51 Olive St, Newburyport, MA 01950Off Market
Nearby schools
GreatSchools rating
- 7/10Edward G. Molin Elementary SchoolGrades: 4-5Distance: 0.5 mi
- 8/10Rupert A Nock Middle SchoolGrades: 6-8Distance: 0.5 mi
- 10/10Newburyport High SchoolGrades: 9-12Distance: 0.4 mi
Schools provided by the listing agent
- Elementary: Bresnahan
- Middle: Nock/Molin
- High: Newburyport
Source: MLS PIN. This data may not be complete. We recommend contacting the local school district to confirm school assignments for this home.
Get a cash offer in 3 minutes
Find out how much your home could sell for in as little as 3 minutes with a no-obligation cash offer.
Estimated market value
$1,235,800
Get a cash offer in 3 minutes
Find out how much your home could sell for in as little as 3 minutes with a no-obligation cash offer.
Estimated market value
$1,235,800
- Massachusetts
- Essex County
- Newburyport
- 01950
- 53 Washington St
Nearby cities
Nearby zip codes
Other Newburyport Topics
