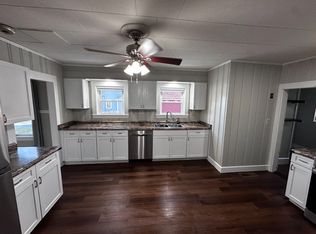
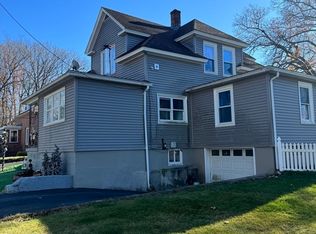
Welcome home! Enter inside to find a cozy, welcoming living room perfect for relaxing. Down the hall, a spacious kitchen awaits boasting tons of cabinet & countertop space & breakfast bar. The kitchen opens to the adjacent family room, where you can gather around the warm propane stove or head through the sliding glass doors to your private back deck. The main level offers convenience w/ a first-floor bedroom, full bath & a separate half bath complete w/ laundry hookups. Upstairs, you will find two more bedrooms featuring ample closet space & another full bathroom. The expansive backyard features a spacious deck, a new heated above-ground pool & a new hot tub, making it the perfect setup for summer entertaining or peaceful relaxation. Additional highlights include a paved driveway & a two-car barn-style garage with loads of storage space. Perfectly situated in a convenient location near downtown with quick access to Route 101 and Route 2. Don't miss this one!
Sold for $410,000
$410,000
53 Water St, Gardner, MA 01440
3beds
1,596sqft
Single Family Residence
Built in 1925
0.58 Acres Lot
$406,200 Zestimate®
$257/sqft
$2,914 Estimated rent
Home value
$406,200
$386,000 - $427,000
$2,914/mo
Zestimate® history
Owner options
List your home for rent
$2,914/mo
Rent Zestimate®
Find your next renter with Zillow Rental Manager. Plus, with online applications, you can quickly screen prospective tenants – for free.
$2,914/mo
Rent Zestimate®
Refinance and save
$2,870/mo
Est. payment
Refinancing to a lower rate could help reduce your monthly payments and save thousands over the life of the loan.
$2,870/mo
Est. payment
Explore your selling options
Work with a Zillow partner agent
Leverage their expertise and Zillow's premium Showcase listings to get your home seen by more buyers.
Get startedList with your own agent
Get your home in front of millions of buyers by listing it on Zillow.
Learn how to do itSell it yourself
Take full control of how buyers see your home on Zillow by listing For Sale by Owner (FSBO).
List your homeWhat's special
Heated above-ground poolSpacious deckHot tubBreakfast barPaved drivewayExpansive backyardFirst-floor bedroom
Zillow last checked:
Listing updated:
Listed by:
Lisa Gamberdella 978-602-4379,
Lamacchia Realty, Inc. 978-534-3400
Bought with:
Larissa Girouard
Coldwell Banker Realty - Leominster
Source: MLS PIN,MLS#: 73543295
Facts & features
Interior
Bedrooms & bathrooms
- Bedrooms: 3
- Bathrooms: 3
- Full bathrooms: 2
- 1/2 bathrooms: 1
Primary bedroom
- Features: Walk-In Closet(s), Flooring - Wall to Wall Carpet, Cable Hookup
- Level: Second
- Area: 240
- Dimensions: 16 x 15
Bedroom 2
- Features: Closet, Flooring - Wall to Wall Carpet, Cable Hookup
- Level: Second
- Area: 240
- Dimensions: 12 x 20
Bedroom 3
- Features: Closet, Flooring - Wall to Wall Carpet, Cable Hookup
- Level: First
- Area: 132
- Dimensions: 12 x 11
Primary bathroom
- Features: No
Bathroom 1
- Features: Bathroom - Full, Bathroom - Double Vanity/Sink, Bathroom - With Tub & Shower, Closet - Linen, Flooring - Stone/Ceramic Tile
- Level: Second
- Area: 96
- Dimensions: 12 x 8
Bathroom 2
- Features: Bathroom - Full, Bathroom - With Tub & Shower, Flooring - Stone/Ceramic Tile
- Level: First
- Area: 42
- Dimensions: 7 x 6
Bathroom 3
- Features: Bathroom - Half, Flooring - Stone/Ceramic Tile, Dryer Hookup - Electric, Washer Hookup
- Level: First
- Area: 72
- Dimensions: 8 x 9
Family room
- Features: Ceiling Fan(s), Flooring - Wall to Wall Carpet, Exterior Access
- Level: First
- Area: 209
- Dimensions: 19 x 11
Kitchen
- Features: Flooring - Stone/Ceramic Tile, Breakfast Bar / Nook, Recessed Lighting
- Level: First
- Area: 144
- Dimensions: 12 x 12
Living room
- Features: Flooring - Wall to Wall Carpet, Cable Hookup, Deck - Exterior, Slider, Gas Stove
- Level: First
- Area: 247
- Dimensions: 13 x 19
Heating
- Forced Air, Oil
Cooling
- None
Appliances
- Included: Electric Water Heater, Water Heater, Range, Dishwasher, Microwave, Refrigerator, Washer, Dryer
- Laundry: Electric Dryer Hookup, Washer Hookup
Features
- Mud Room
- Flooring: Tile, Carpet, Flooring - Stone/Ceramic Tile
- Doors: Insulated Doors
- Windows: Insulated Windows
- Basement: Partial,Interior Entry,Unfinished
- Has fireplace: No
Interior area
- Total structure area: 1,596
- Total interior livable area: 1,596 sqft
- Finished area above ground: 1,596
Property
Parking
- Total spaces: 6
- Parking features: Detached, Garage Door Opener, Storage, Barn, Paved Drive, Paved
- Garage spaces: 2
- Uncovered spaces: 4
Features
- Patio & porch: Deck - Wood, Patio
- Exterior features: Deck - Wood, Patio, Pool - Above Ground, Rain Gutters, Hot Tub/Spa, Barn/Stable, Fenced Yard
- Has private pool: Yes
- Pool features: Above Ground
- Has spa: Yes
- Spa features: Private
- Fencing: Fenced
Lot
- Size: 0.58 Acres
Details
- Additional structures: Barn/Stable
- Foundation area: 0
- Parcel number: M:0M27 B:0021 L:0011,3533980
- Zoning: R1
Construction
Type & style
- Home type: SingleFamily
- Architectural style: Colonial
- Property subtype: Single Family Residence
Materials
- Conventional (2x4-2x6)
- Foundation: Concrete Perimeter, Block, Stone
- Roof: Shingle
Condition
- Year built: 1925
Utilities & green energy
- Electric: Circuit Breakers
- Sewer: Public Sewer
- Water: Public
- Utilities for property: for Electric Range, for Electric Dryer, Washer Hookup
Community & HOA
Community
- Features: Public Transportation, Shopping, Park, Walk/Jog Trails, Medical Facility, Laundromat, Conservation Area, Highway Access, House of Worship, Public School
HOA
- Has HOA: No
Location
- Region: Gardner
Financial & listing details
- Price per square foot: $257/sqft
- Tax assessed value: $344,100
- Annual tax amount: $4,738
- Date on market: 9/7/2026
- Exclusions: Ring Doorbell
- Road surface type: Paved
Price history
| Date | Event | Price |
|---|---|---|
| 8/12/2026 | Sold | $410,000+2.8%$257/sqft |
Source: MLS PIN #73543295 Report a problem | ||
| 7/22/2026 | Pending sale | $399,000$250/sqft |
Source: MLS PIN #73543295 Report a problem | ||
| 7/8/2026 | Contingent | $399,000$250/sqft |
Source: MLS PIN #73543295 Report a problem | ||
| 6/30/2026 | Listed for sale | $399,000-6.1%$250/sqft |
Source: MLS PIN #73543295 Report a problem | ||
| 6/21/2026 | Listing removed | $424,999$266/sqft |
Source: MLS PIN #73492460 Report a problem | ||
| 4/16/2026 | Contingent | $424,999$266/sqft |
Source: MLS PIN #73492460 Report a problem | ||
| 3/26/2026 | Listed for sale | $424,999$266/sqft |
Source: MLS PIN #73492460 Report a problem | ||
Public tax history
| Year | Property taxes | Tax assessment |
|---|---|---|
| 2025 | $4,598 +1.1% | $320,200 +5.5% |
| 2024 | $4,548 +1.4% | $303,400 +9.1% |
| 2023 | $4,486 +7.9% | $278,100 +24.3% |
| 2022 | $4,159 +3.1% | $223,700 +11.1% |
| 2021 | $4,034 +3.5% | $201,300 +1.9% |
| 2020 | $3,899 +4.2% | $197,500 +6.3% |
| 2019 | $3,742 +23.2% | $185,800 +23.9% |
| 2018 | $3,038 -1.8% | $149,900 -0.8% |
| 2017 | $3,095 +7.4% | $151,100 +7.3% |
| 2016 | $2,882 -2.2% | $140,800 -4.5% |
| 2015 | $2,947 +3.2% | $147,500 -2.6% |
| 2014 | $2,857 +0.6% | $151,400 -6.9% |
| 2013 | $2,841 +6.1% | $162,700 +1.3% |
| 2012 | $2,677 +3.4% | $160,600 -2.8% |
| 2011 | $2,589 +2.4% | $165,200 -2.9% |
| 2010 | $2,528 +3.8% | $170,100 -8.7% |
| 2009 | $2,436 -0.4% | $186,400 -7.7% |
| 2008 | $2,446 +0.8% | $202,000 -3.1% |
| 2007 | $2,426 +2.1% | $208,400 +8% |
| 2006 | $2,376 +31.1% | $193,000 +33.8% |
| 2005 | $1,813 +14.7% | $144,200 +66.1% |
| 2004 | $1,581 +2.8% | $86,800 |
| 2003 | $1,538 +3.6% | $86,800 |
| 2002 | $1,485 +11.2% | $86,800 +24.7% |
| 2000 | $1,336 | $69,600 |
Find assessor info on the county website
Neighborhood: 01440
Nearby homes
- $320,8002 bd1 ba1k sqft47 Water St, Gardner, MA 01440Off Market
- $360,0003 bd2 ba1.7k sqft52 Water St, Gardner, MA 01440Sold
- $368,5004 bd2 ba1.8k sqft39-41 Water St, Gardner, MA 01440Off Market
- $344,3002 bd1 ba1.2k sqft57 Water St, Gardner, MA 01440Off Market
- $2,000-- bd-- ba-- sqft57 Water St, Gardner, MA 01440Off Market
- $382,5003 bd2 ba1.1k sqft100 Wasa St, Gardner, MA 01440Off Market
- $306,8003 bd1 ba1.3k sqft46 Water St, Gardner, MA 01440Off Market
- $400,0004 bd2 ba2.1k sqft35 Water St, Gardner, MA 01440Off Market
Nearby schools
GreatSchools rating
- 2/10Gardner Middle SchoolGrades: 5-7Distance: 2.1 mi
- 4/10Gardner High SchoolGrades: 8-12Distance: 1.7 mi
- 2/10Gardner Elementary SchoolGrades: PK-4Distance: 2.1 mi
Get a cash offer in 3 minutes
Find out how much your home could sell for in as little as 3 minutes with a no-obligation cash offer.
Estimated market value
$406,200
Get a cash offer in 3 minutes
Find out how much your home could sell for in as little as 3 minutes with a no-obligation cash offer.
Estimated market value
$406,200
- Massachusetts
- Worcester County
- Gardner
- 01440
- 53 Water St
