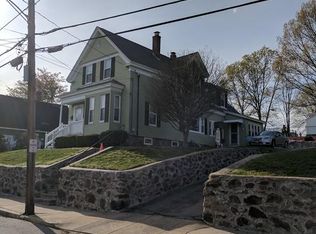
Certified Plot Plan has been completed and attached for viewing! The first step is completed, and you are the savvy investor, bring it to the finish line! The seller has taken this property from potential to probable. Solid unique property featuring: The first-floor owner unit with a flexible floor plan, hardwood floors, newer solid 6 panel doors, large country kitchen, pantry, formal dining room, built-in AC, California Closet and interior basement access. The second-floor features plenty of storage, flexible floor plan, food pantry, 2 large bedrooms and an oversized kitchen. 2 car detached garage. Level lot and nicely landscaped. Separate utilities with 2 newer gas heating systems 2018. 2 hot water tanks 2018. This property is ready for occupancy now! Location, Location, Location! Mt. Vernon! Easy to show! Property is "AS IS" Appliances remain as a gift.
Pending
Price cut: $69.9K (9/10)
$825,000
53 Weare St, Lawrence, MA 01843
4beds
2,179sqft
2 Family - 2 Units Up/Down
Built in 1900
-- sqft lot
$822,900 Zestimate®
$379/sqft
$-- HOA
What's special
First-floor owner unitOversized kitchenFormal dining roomHardwood floorsBuilt-in acLevel lotPlenty of storage
- 22 days
- 378
- 5
Zillow last checked:
Listing updated:
Listed by:
Steven Thornhill 978-697-8533,
Gibson Sotheby's International Realty 978-255-3569,
Steven Thornhill 978-697-8533
Source: MLS PIN,MLS#: 73570657
Facts & features
Interior
Bedrooms & bathrooms
- Bedrooms: 4
- Bathrooms: 2
- Full bathrooms: 2
Heating
- Baseboard, Hot Water, Natural Gas
Cooling
- Wall Unit(s), None
Appliances
- Included: Range
- Laundry: Gas Dryer Hookup, Washer Hookup
Features
- Pantry, Bathroom With Tub, Country Kitchen, Open Floorplan, Storage, Walk-In Closet(s), Dining Room, Kitchen, Office/Den, Living Room
- Flooring: Wood, Vinyl, Carpet, Hardwood
- Doors: Insulated Doors, Storm Door(s)
- Windows: Picture Window, Insulated Windows
- Basement: Full,Interior Entry,Concrete,Unfinished
- Has fireplace: No
Interior area
- Total structure area: 2,179
- Total interior livable area: 2,179 sqft
- Finished area above ground: 2,179
Property
Parking
- Total spaces: 10
- Parking features: Paved Drive, Off Street, Paved
- Garage spaces: 2
- Uncovered spaces: 8
Features
- Patio & porch: Porch
- Exterior features: Professional Landscaping
- Fencing: Fenced
Lot
- Size: 0.32 Acres
- Features: Cleared
Details
- Additional structures: Shed(s)
- Parcel number: 4203556
- Zoning: R2
Construction
Type & style
- Home type: MultiFamily
- Property subtype: 2 Family - 2 Units Up/Down
Materials
- Frame
- Foundation: Stone
- Roof: Shingle
Condition
- Year built: 1900
Utilities & green energy
- Electric: Circuit Breakers, 100 Amp Service
- Sewer: Public Sewer
- Water: Public
- Utilities for property: for Gas Range, for Gas Oven, for Gas Dryer, Washer Hookup
Community & HOA
Community
- Features: Public Transportation, Shopping, Park, Walk/Jog Trails, Highway Access, Public School, T-Station, Sidewalks
Location
- Region: Lawrence
Financial & listing details
- Price per square foot: $379/sqft
- Tax assessed value: $777,500
- Annual tax amount: $6,718
- Date on market: 9/9/2026
- Total actual rent: 0
- Road surface type: Paved
Estimated market value
$822,900
$782,000 - $864,000
$2,772/mo
Price history
| Date | Event | Price |
|---|---|---|
| 9/22/2026 | Pending sale | $825,000$379/sqft |
Source: MLS PIN #73570657 Report a problem | ||
| 9/10/2026 | Price change | $825,000-7.8%$379/sqft |
Source: MLS PIN #73570657 Report a problem | ||
| 9/1/2026 | Listed for sale | $894,900+6.6%$411/sqft |
Source: MLS PIN #73570657 Report a problem | ||
| 8/3/2026 | Listing removed | $839,700$385/sqft |
Source: MLS PIN #73548063 Report a problem | ||
| 7/27/2026 | Price change | $839,700-11.6%$385/sqft |
Source: MLS PIN #73548063 Report a problem | ||
| 7/21/2026 | Listed for sale | $949,700$436/sqft |
Source: MLS PIN #73548063 Report a problem | ||
| 7/18/2026 | Contingent | $949,700$436/sqft |
Source: MLS PIN #73548063 Report a problem | ||
| 7/10/2026 | Listed for sale | $949,700+111.1%$436/sqft |
Source: MLS PIN #73548063 Report a problem | ||
| 5/8/2017 | Listing removed | $449,900$206/sqft |
Source: Connie Doto Realty Group #72159752 Report a problem | ||
| 5/7/2017 | Price change | $449,900-2.1%$206/sqft |
Source: Connie Doto Realty Group #72159752 Report a problem | ||
| 5/6/2017 | Listed for sale | $459,700$211/sqft |
Source: Connie Doto Realty Group #72159752 Report a problem | ||
Public tax history
| Year | Property taxes | Tax assessment |
|---|---|---|
| 2025 | $6,350 -0.4% | $721,600 +4.7% |
| 2024 | $6,378 -2.6% | $689,500 +7% |
| 2023 | $6,549 | $644,600 |
| 2022 | $6,549 +15.5% | $644,600 +39.5% |
| 2021 | $5,669 +6.5% | $462,000 +7.9% |
| 2020 | $5,323 -5.7% | $428,200 +3.8% |
| 2019 | $5,643 +6% | $412,500 +11% |
| 2018 | $5,323 +4.1% | $371,700 +11.6% |
| 2017 | $5,111 +6.5% | $333,200 +7.7% |
| 2016 | $4,797 +7.5% | $309,300 +4.8% |
| 2015 | $4,463 +5.2% | $295,200 +8.6% |
| 2014 | $4,244 +9.5% | $271,900 +5.8% |
| 2013 | $3,876 +22.9% | $257,000 +16.4% |
| 2012 | $3,155 +5.8% | $220,800 -0.5% |
| 2011 | $2,983 -0.4% | $221,800 -6.9% |
| 2010 | $2,994 -2.2% | $238,200 -16.8% |
| 2009 | $3,062 -12.5% | $286,200 -18.2% |
| 2008 | $3,500 +9.1% | $349,700 +0.6% |
| 2007 | $3,207 +9.4% | $347,500 +5% |
| 2006 | $2,932 +4.6% | $330,900 +14.5% |
| 2005 | $2,802 +22.4% | $288,900 +52% |
| 2004 | $2,289 -0.3% | $190,100 |
| 2003 | $2,295 +5.5% | $190,100 +35.8% |
| 2002 | $2,176 -0.7% | $140,000 |
| 2000 | $2,192 +14.4% | $140,000 +41.3% |
| 1997 | $1,916 | $99,110 |
Find assessor info on the county website
Monthly payment
Est. payment
Payment breakdown
Explore the cost of this home by adjusting the details. Changes won't be saved.Climate risks
Neighborhood: 01843
Similar homes
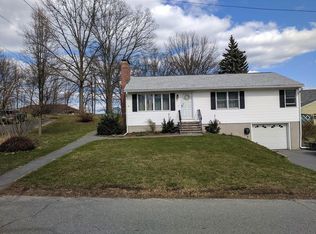
- $695,0004 bd3 ba1.8k sqft78 Marble Ave, Lawrence, MA 01841For Sale
 MLS ID #73576004, Michael Sullivan, T.A. Sullivan Agency Inc.. MLS PIN
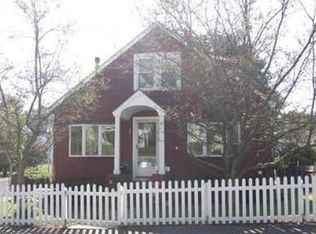
 - $835,0004 bd3 ba2.8k sqft20 Farm Pond Rd, Dracut, MA 01826For Sale
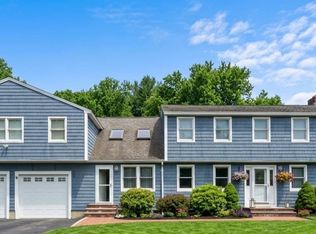 MLS ID #73580703, Berky Gray, Forsley Real Estate. MLS PIN
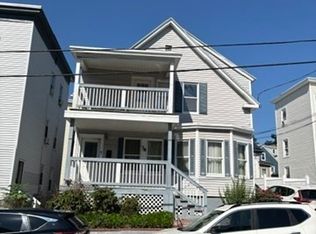
 - $584,9003 bd2 ba1.3k sqft168 Howard St, Lawrence, MA 01841For Sale
 MLS ID #73571591, Shauna Andrade, LAER Realty Partners. MLS PIN
 - $649,0003 bd2 ba1.8k sqft11 University Ln, Methuen, MA 01844For Sale
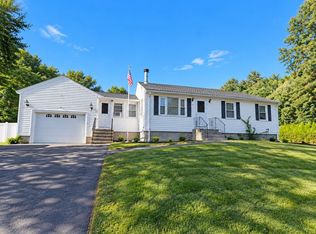 MLS ID #73577014, J. Zanni, Buyers Only LLC. MLS PIN
