OFFER DEADLINE TUESDAY, MARCH 31ST AT 11:00AM . This spacious and meticulously maintained ranch has so much to offer, with three bedrooms and three bathrooms and a thoughtfully finished basement. There is an open floor concept in the kitchen and living room, connecting to an oversized family room, making the home feel incredibly roomy. The house has a finished basement that could potentially be used as an in-law apartment or a home business, with two egresses and a full bathroom. The home has a two car garage, with a newly replaced garage door. The large yard is perfect for entertaining or gardening, with a desk and a patio. This one won’t last!
Sold for $538,600
$538,600
53 West St, Granby, MA 01033
3beds
2,518sqft
Single Family Residence
Built in 1999
0.97 Acres Lot
$533,500 Zestimate®
$214/sqft
$3,159 Estimated rent
Home value
$533,500
$507,000 - $560,000
$3,159/mo
Zestimate® history
Owner options
List your home for rent
$3,159/mo
Rent Zestimate®
Find your next renter with Zillow Rental Manager. Plus, with online applications, you can quickly screen prospective tenants – for free.
$3,159/mo
Rent Zestimate®
Refinance and save
$3,826/mo
Est. payment
Refinancing to a lower rate could help reduce your monthly payments and save thousands over the life of the loan.
$3,826/mo
Est. payment
Explore your selling options
Work with a Zillow partner agent
Leverage their expertise and Zillow's premium Showcase listings to get your home seen by more buyers.
Get startedList with your own agent
Get your home in front of millions of buyers by listing it on Zillow.
Learn how to do itSell it yourself
Take full control of how buyers see your home on Zillow by listing For Sale by Owner (FSBO).
List your homeWhat's special
Two car garageOversized family roomThree bathroomsThree bedroomsNewly replaced garage doorThoughtfully finished basement
Zillow last checked:
Listing updated:
Listed by:
Adriane Racine 413-561-3923,
Signature Realty 413-300-4024
Bought with:
Nicole Moore
Keller Williams Realty
Source: MLS PIN,MLS#: 73491376
Facts & features
Interior
Bedrooms & bathrooms
- Bedrooms: 3
- Bathrooms: 3
- Full bathrooms: 3
Primary bedroom
- Features: Bathroom - Full, Flooring - Hardwood, Lighting - Overhead, Closet - Double
- Level: First
Bedroom 2
- Features: Flooring - Wall to Wall Carpet, Lighting - Overhead, Closet - Double
- Level: First
Bedroom 3
- Features: Ceiling Fan(s), Closet, Flooring - Wall to Wall Carpet
- Level: First
Bathroom 1
- Features: Bathroom - Full, Bathroom - With Tub & Shower, Flooring - Stone/Ceramic Tile, Countertops - Stone/Granite/Solid
- Level: First
Bathroom 2
- Level: First
Bathroom 3
- Level: Basement
Dining room
- Features: Flooring - Stone/Ceramic Tile, Deck - Exterior
- Level: Main,First
Family room
- Features: Skylight, Ceiling Fan(s), Flooring - Laminate
- Level: First
- Area: 484
- Dimensions: 22 x 22
Kitchen
- Features: Flooring - Stone/Ceramic Tile, Kitchen Island, Peninsula, Lighting - Overhead
- Level: First
Living room
- Features: Flooring - Hardwood, Lighting - Overhead
- Level: First
Heating
- Forced Air, Oil, Pellet Stove
Cooling
- Central Air
Appliances
- Included: Water Heater, Range, Dishwasher, Refrigerator, Washer, Dryer, Water Treatment
- Laundry: Electric Dryer Hookup, Washer Hookup
Features
- Lighting - Overhead, Bonus Room
- Flooring: Wood, Tile, Carpet, Laminate
- Basement: Finished
- Has fireplace: No
Interior area
- Total structure area: 2,518
- Total interior livable area: 2,518 sqft
- Finished area above ground: 1,918
- Finished area below ground: 600
Property
Parking
- Total spaces: 8
- Parking features: Attached, Under, Garage Door Opener, Insulated, Paved Drive, Off Street, Paved
- Attached garage spaces: 2
- Uncovered spaces: 6
Accessibility
- Accessibility features: No
Features
- Patio & porch: Deck, Patio
- Exterior features: Deck, Patio, Rain Gutters, Storage, Fenced Yard
- Fencing: Fenced/Enclosed,Fenced
Lot
- Size: 0.97 Acres
- Features: Cleared, Gentle Sloping, Level
Details
- Parcel number: 3331661
- Zoning: RES
Construction
Type & style
- Home type: SingleFamily
- Architectural style: Ranch
- Property subtype: Single Family Residence
Materials
- Frame
- Foundation: Concrete Perimeter
- Roof: Shingle
Condition
- Year built: 1999
Utilities & green energy
- Electric: 220 Volts
- Sewer: Private Sewer
- Water: Private
- Utilities for property: for Electric Range, for Electric Dryer, Washer Hookup
Community & HOA
Community
- Features: Park, Walk/Jog Trails, Stable(s), Golf, Medical Facility, Conservation Area, Highway Access, House of Worship, Private School, Public School, University
HOA
- Has HOA: No
Location
- Region: Granby
Financial & listing details
- Price per square foot: $214/sqft
- Tax assessed value: $464,000
- Annual tax amount: $7,132
- Date on market: 9/20/2026
Price history
| Date | Event | Price |
|---|---|---|
| 5/28/2026 | Sold | $538,600+4.6%$214/sqft |
Source: MLS PIN #73491376 Report a problem | ||
| 3/25/2026 | Listed for sale | $515,000-4.6%$205/sqft |
Source: MLS PIN #73491376 Report a problem | ||
| 9/7/2025 | Listing removed | -- |
Source: Owner Report a problem | ||
| 6/9/2025 | Listed for sale | $540,000+125.5%$214/sqft |
Source: Owner Report a problem | ||
| 2/18/2003 | Sold | $239,500$95/sqft |
Source: Public Record Report a problem | ||
Public tax history
| Year | Property taxes | Tax assessment |
|---|---|---|
| 2025 | $7,132 -1.1% | $464,000 -1.3% |
| 2024 | $7,208 +2.6% | $470,200 +14.5% |
| 2023 | $7,025 +2.4% | $410,600 +14.1% |
| 2022 | $6,860 +3.3% | $359,900 +7.5% |
| 2021 | $6,644 +3.4% | $334,700 +3% |
| 2020 | $6,425 +1.8% | $325,000 -0.3% |
| 2019 | $6,313 +3.7% | $326,100 +6.7% |
| 2018 | $6,089 +10.1% | $305,500 |
| 2017 | $5,530 +6.8% | $305,500 +11.3% |
| 2016 | $5,180 +3.1% | $274,500 |
| 2015 | $5,026 +4.5% | $274,500 -4.3% |
| 2014 | $4,811 +2.7% | $286,700 |
| 2013 | $4,685 +3% | $286,700 |
| 2012 | $4,550 -9.3% | $286,700 -14.4% |
| 2011 | $5,018 +3.2% | $335,000 |
| 2010 | $4,861 +2.6% | $335,000 -4.9% |
| 2009 | $4,737 +7.1% | $352,200 +0.1% |
| 2008 | $4,421 +2.8% | $351,700 -0.3% |
| 2007 | $4,302 +4.5% | $352,600 +6.8% |
| 2006 | $4,118 +30.6% | $330,200 +54.7% |
| 2003 | $3,152 +1.4% | $213,400 +8.9% |
| 2001 | $3,109 | $196,000 |
Find assessor info on the county website
Neighborhood: 01033
Nearby homes
- $604,5003 bd2 ba2.2k sqft51 West St, Granby, MA 01033Off Market
- $521,7003 bd2 ba1.7k sqft55 West St, Granby, MA 01033Off Market
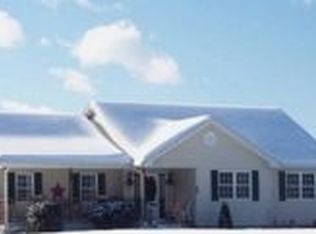
- $555,2004 bd3 ba2.6k sqft20 Crescent St, Granby, MA 01033Off Market
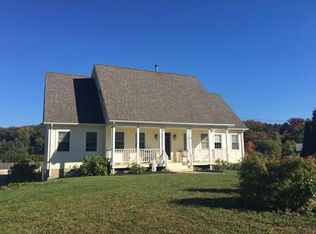
- $345,8003 bd1 ba1.2k sqft52 West St, Granby, MA 01033Off Market
- $488,4003 bd2 ba1.3k sqft18 Crescent St, Granby, MA 01033Off Market
- $345,1003 bd1 ba1.1k sqft4 Ken Ln, Granby, MA 01033Off Market
- $366,5002 bd1 ba1.3k sqft42 West St, Granby, MA 01033Off Market
- $265,3002 bd1 ba720 sqft6 Ken Ln, Granby, MA 01033Off Market
Nearby schools
GreatSchools rating
- 6/10East Meadow SchoolGrades: PK-6Distance: 1.9 mi
- 5/10Granby Jr Sr High SchoolGrades: 7-12Distance: 1.7 mi
Sell for more on Zillow
Get a Zillow Showcase℠ listing at no additional cost and you could sell for .
$533,500
2% more
+$10,670
With Zillow Showcase(estimated)
$544,170
Sell for more on Zillow
Get a Zillow Showcase℠ listing at no additional cost and you could sell for .
$533,500
2% more
+$10,670
With Zillow Showcase(estimated)
$544,170
- Massachusetts
- Hampshire County
- Granby
- 01033
- 53 West St
