Phillips Ranch offers an excellent value and lifestyle. This home delivers coveted features: a spacious lot allowing privacy, a thoughtful floor plan with a downstairs bedroom and bath, & of course- move in condition. Located in the Crown Pointe subdivision where the parcels are typically a third of an acre and in some cases over an acre! This allows unparalleled privacy and opportunities for ADU's, RV parking, & home expansion....and you will still have plenty of yard space! The foyer opens to cathedral ceilings through the living room and stepdown dining room. French doors and abundant windows provide natural lighting through the living areas. A fireplace graces the family room which is open to a nook and the kitchen. A sliding door from the family room opens to the private and spacious back yard. The kitchen has modern cabinets and upgraded stainless steel appliances. The refrigerator/freezer is built-in for an elegant touch! The wide staircase leads to 3 upper bedrooms and 2 bathrooms. The 2 front bedrooms have views toward the front yard and distant views to Chino Hills. One of the bedrooms has built-in office desks- ideal for working from home. The primary bedroom has vaulted ceilings, a fireplace, and a private balcony- with views of city lights and Chino Hills to the east. The primary bath has elegant upgrades, a walk-in closet, skylight, and high ceilings. Throughout the home are solid surface floors, recessed LED lighting, and smooth texture ceilings. Simply move in and enjoy. The roof was replaced approximately 6 years ago, recently new water heater, and multiple mini splits for energy efficient heating and cooling- in addition to the built in HVAC. Phillips Ranch has award winning schools shared with N. Diamond Bar. Shopping is simple at the local Winco, Walmart, Target, and a myriad of shops and restaurants. A quick 10-minute drive to the Chino Spectrum or Chino Hills Shoppes or Ranch 99 Market. Easy access to the 10, 57, 60, 71, and 210 freeways! Everything is convenient!
Sold for $1,130,000
Listed by: Coldwell Banker Tri-Counties R • Ty Courtney Wallace • Contact: 909-861-9835
Bought with: Real Broker
$1,130,000
53 Westbrook Ln, Pomona, CA 91766
4beds
2,298sqft
Single Family Residence
Built in 1987
0.34 Acres Lot
$1,134,900 Zestimate®
$492/sqft
$4,208 Estimated rent
Home value
$1,134,900
$1.03M - $1.25M
$4,208/mo
Zestimate® history
Owner options
List your home for rent
$4,208/mo
Rent Zestimate®
Find your next renter with Zillow Rental Manager. Plus, with online applications, you can quickly screen prospective tenants – for free.
$4,208/mo
Rent Zestimate®
Refinance and save
$7,258/mo
Est. payment
Refinancing to a lower rate could help reduce your monthly payments and save thousands over the life of the loan.
$7,258/mo
Est. payment
Explore your selling options
Work with a Zillow partner agent
Leverage their expertise and Zillow's premium Showcase listings to get your home seen by more buyers.
Get startedList with your own agent
Get your home in front of millions of buyers by listing it on Zillow.
Learn how to do itSell it yourself
Take full control of how buyers see your home on Zillow by listing For Sale by Owner (FSBO).
List your homeWhat's special
Zillow last checked:
Listing updated:
Listed by:
Ty Courtney Wallace DRE #01016494 951-202-8950,
Coldwell Banker Tri-Counties R
Bought with:
Thomas Ly, DRE #02084266
Real Broker
Source: CRMLS,MLS#: TR26024747 Originating MLS: California Regional MLS
Originating MLS: California Regional MLSFacts & features
Interior
Bedrooms & bathrooms
- Bedrooms: 4
- Bathrooms: 3
- Full bathrooms: 3
- Main level bathrooms: 1
- Main level bedrooms: 1
Rooms
- Room types: Bedroom, Entry/Foyer, Family Room, Kitchen, Laundry, Living Room, Primary Bedroom, Dining Room
Primary bedroom
- Features: Primary Suite
Bedroom
- Features: Bedroom on Main Level
Bathroom
- Features: Bathroom Exhaust Fan, Bathtub, Full Bath on Main Level, Jetted Tub, Remodeled, Separate Shower, Tub Shower, Upgraded, Walk-In Shower
Family room
- Features: Separate Family Room
Kitchen
- Features: Granite Counters, Kitchen/Family Room Combo, Remodeled, Updated Kitchen
Heating
- Forced Air, Natural Gas
Cooling
- Central Air
Appliances
- Included: Dishwasher, Freezer, Disposal, Gas Range, Gas Water Heater, Refrigerator, Vented Exhaust Fan, Water To Refrigerator, Water Heater
- Laundry: Washer Hookup, Electric Dryer Hookup, Gas Dryer Hookup, Inside, Laundry Room
Features
- Built-in Features, Balcony, Breakfast Area, Separate/Formal Dining Room, High Ceilings, Recessed Lighting, Unfurnished, Bedroom on Main Level, Primary Suite
- Flooring: Laminate, Vinyl, Wood
- Doors: French Doors, Panel Doors, Sliding Doors
- Windows: Screens
- Has fireplace: Yes
- Fireplace features: Family Room, Gas, Gas Starter, Primary Bedroom, Wood Burning
- Common walls with other units/homes: No Common Walls
Interior area
- Total interior livable area: 2,298 sqft
Property
Parking
- Total spaces: 3
- Parking features: Concrete, Door-Multi, Direct Access, Door-Single, Driveway, Garage Faces Front, Garage, RV Potential
- Attached garage spaces: 3
Features
- Levels: Two
- Stories: 2
- Entry location: 1
- Patio & porch: Concrete, Front Porch
- Pool features: None
- Spa features: None
- Fencing: Fair Condition,Vinyl,Wrought Iron
- Has view: Yes
- View description: Hills
Lot
- Size: 0.34 Acres
- Features: Back Yard, Corners Marked, Front Yard, Gentle Sloping, Irregular Lot, Yard
Details
- Parcel number: 8704041010
- Special conditions: Standard
Construction
Type & style
- Home type: SingleFamily
- Architectural style: Mediterranean
- Property subtype: Single Family Residence
Materials
- Drywall, Frame, Stucco, Copper Plumbing
- Foundation: Raised, Slab
- Roof: Concrete,Tile
Condition
- Updated/Remodeled
- New construction: No
- Year built: 1987
Utilities & green energy
- Electric: Electricity - On Property, 220 Volts in Garage, 220 Volts in Laundry, Standard
- Sewer: Public Sewer, Sewer Tap Paid
- Water: Public
- Utilities for property: Cable Connected, Electricity Connected, Natural Gas Connected, Phone Connected, Sewer Connected, Underground Utilities, Water Connected
Community & HOA
Community
- Features: Curbs, Dog Park, Gutter(s), Hiking, Storm Drain(s), Street Lights, Suburban, Sidewalks
- Security: Carbon Monoxide Detector(s), Fire Rated Drywall, Smoke Detector(s)
Location
- Region: Pomona
Financial & listing details
- Price per square foot: $492/sqft
- Tax assessed value: $606,923
- Annual tax amount: $8,614
- Date on market: 2/3/2026
- Cumulative days on market: 76 days
- Listing terms: Cash,Cash to New Loan,FHA,VA Loan
- Exclusions: ,
- Road surface type: Paved
Price history
| Date | Event | Price |
|---|---|---|
| 3/10/2026 | Sold | $1,130,000-3.8%$492/sqft |
Source:  CRMLS #TR26024747 Report a problem CRMLS #TR26024747 Report a problem | ||
| 2/9/2026 | Pending sale | $1,175,000$511/sqft |
Source: CRMLS #TR26024747 Report a problem | ||
| 2/3/2026 | Listed for sale | $1,175,000+132.7%$511/sqft |
Source: CRMLS #TR26024747 Report a problem | ||
| 7/31/2014 | Sold | $505,000-1%$220/sqft |
Source: Public Record Report a problem | ||
| 1/29/2014 | Listing removed | $510,000$222/sqft |
Source: RE/MAX 6000 #AR13238693 Report a problem | ||
| 11/28/2013 | Listed for sale | $510,000+25%$222/sqft |
Source: RE/MAX 6000 #AR13238693 Report a problem | ||
| 11/4/2010 | Listing removed | $408,000$178/sqft |
Source: Re/Max 1000 #A10114246 Report a problem | ||
| 10/30/2010 | Listed for sale | $408,000-43.7%$178/sqft |
Source: Re/Max 1000 #A10114246 Report a problem | ||
| 9/20/2005 | Sold | $725,000+25%$315/sqft |
Source: Public Record Report a problem | ||
| 2/9/2004 | Sold | $580,000+133.9%$252/sqft |
Source: Public Record Report a problem | ||
| 9/12/1996 | Sold | $248,000$108/sqft |
Source: Public Record Report a problem | ||
Public tax history
| Year | Property taxes | Tax assessment |
|---|---|---|
| 2025 | $8,614 +8.6% | $606,923 +2% |
| 2024 | $7,934 +1.9% | $595,024 +2% |
| 2023 | $7,784 +1.5% | $583,357 +2% |
| 2022 | $7,670 +2.2% | $571,920 +2% |
| 2021 | $7,501 +0.3% | $560,707 +1% |
| 2020 | $7,478 | $554,959 +2% |
| 2019 | $7,478 +5.6% | $544,078 +2% |
| 2018 | $7,081 | $533,411 +2% |
| 2017 | $7,081 +1.6% | $522,953 +2% |
| 2016 | $6,966 +4.6% | $512,700 +1.5% |
| 2015 | $6,658 +19.3% | $505,000 +22.3% |
| 2014 | $5,581 | $412,840 +2.5% |
| 2012 | -- | $402,918 +2% |
| 2011 | -- | $395,019 +0.8% |
| 2010 | -- | $392,068 -43.1% |
| 2009 | -- | $689,400 |
| 2008 | -- | $689,400 -6.8% |
| 2007 | -- | $739,500 +2% |
| 2006 | -- | $725,000 +20.1% |
| 2005 | -- | $603,431 +112.4% |
| 2004 | -- | $284,085 +1.9% |
| 2003 | -- | $278,880 +2% |
| 2002 | -- | $273,413 +4% |
| 2000 | -- | $262,798 |
Find assessor info on the county website
Neighborhood: Phillips Ranch
Nearby homes
- $1,248,7004 bd3 ba2.7k sqft49 Westbrook Ln, Pomona, CA 91766Off Market
- $1,086,7003 bd2 ba2.3k sqft55 Westbrook Ln, Pomona, CA 91766Off Market
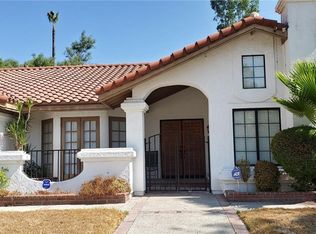
- $1,100,0004 bd2 ba2.6k sqft14 La Torre Dr, Pomona, CA 91766Sold
- $1,097,6003 bd3 ba2.2k sqft47 Westbrook Ln, Pomona, CA 91766Off Market
- $1,169,5004 bd3 ba2.2k sqft54 Westbrook Ln, Pomona, CA 91766Off Market
- $1,093,0004 bd2 ba2k sqft10 La Torre Dr, Pomona, CA 91766Off Market
- $1,400,0004 bd3 ba3.3k sqft57 Westbrook Ln, Pomona, CA 91766Sold
- $1,094,0003 bd2 ba2.3k sqft52 Westbrook Ln, Pomona, CA 91766Off Market
Nearby schools
GreatSchools rating
- 7/10Ranch Hills Elementary SchoolGrades: K-6Distance: 0.4 mi
- 5/10Lorbeer Middle SchoolGrades: 7-8Distance: 1.8 mi
- 8/10Diamond Ranch High SchoolGrades: 9-12Distance: 0.6 mi
Get a cash offer in 3 minutes
Find out how much your home could sell for in as little as 3 minutes with a no-obligation cash offer.
Estimated market value
$1,134,900
Get a cash offer in 3 minutes
Find out how much your home could sell for in as little as 3 minutes with a no-obligation cash offer.
Estimated market value
$1,134,900
- California
- Los Angeles County
- Pomona
- 91766
- Phillips Ranch
- 53 Westbrook Ln
Nearby cities
Nearby neighborhoods
Nearby zip codes
Other Pomona Topics
