Highest and best due Tuesday 3/31/26 no later than 5pm. Located on a rare, 1.5-acre lot in one of West Hartford's most desirable neighborhoods, 53 Westmont offers an exceptional blend of space, privacy, and flexibility. The expansive, level yard opens the door to endless possibilities, host summer gatherings, cool off in the in ground pool, garden, or simply relax in your own peaceful outdoor retreat. A beautifully designed bluestone patio with specimen plantings enhances the setting, creating a natural extension of the home's living space. Positioned perfectly on the lot and tucked along a private lane west of Mountain Road, this four-bedroom home is thoughtfully designed to connect indoor living with the surrounding landscape. Inside, a warm mid-century modern aesthetic is complemented by finished oak hardwood floors throughout. The gracious 20x20 family room is a true centerpiece, featuring full-height windows, soaring 9 ft ceilings, and a striking stone hearth that adds both character and comfort. The open kitchen and family room layout flows effortlessly, while a spacious living room, dining room, and a sunroom wrapped in three walls of windows provide light-filled spaces to relax and entertain year-round. Upstairs, the main staircase leads to generously sized bedrooms and two full baths, offering flexibility to create a primary suite tailored to your needs. The mudroom staircase leads to the fourth large bedroom with an en suite bath, ideal for a private home office, guest suite, or au pair/in-law space.The home features three fireplaces, a partially finished lower level, and main level laundry. Just minutes from West Hartford Center, Blue Back Square, and top-rated schools, this home combines neighborhood charm with the rare luxury of land and privacy. More than just a home, 53 Westmont delivers the space, comfort, and lifestyle today's buyers are seeking. This opportunity that rarely comes along.
Sold for $951,000
$951,000
53 Westmont Street, West Hartford, CT 06117
4beds
2,979sqft
Single Family Residence
Built in 1953
1.5 Acres Lot
$953,500 Zestimate®
$319/sqft
$5,504 Estimated rent
Home value
$953,500
$877,000 - $1.03M
$5,504/mo
Zestimate® history
Owner options
List your home for rent
$5,504/mo
Rent Zestimate®
Find your next renter with Zillow Rental Manager. Plus, with online applications, you can quickly screen prospective tenants – for free.
$5,504/mo
Rent Zestimate®
Refinance and save
$5,732/mo
Est. payment
Refinancing to a lower rate could help reduce your monthly payments and save thousands over the life of the loan.
$5,732/mo
Est. payment
Explore your selling options
Work with a Zillow partner agent
Leverage their expertise and Zillow's premium Showcase listings to get your home seen by more buyers.
Get startedList with your own agent
Get your home in front of millions of buyers by listing it on Zillow.
Learn how to do itSell it yourself
Take full control of how buyers see your home on Zillow by listing For Sale by Owner (FSBO).
List your homeWhat's special
Three fireplacesPrivate laneExpansive level yardStriking stone hearthIn ground poolPartially finished lower levelMain level laundry
Zillow last checked:
Listing updated:
Listed by:
Marshall + OstopTeam at William Raveis Real Estate,
Paula Fahy Ostop (860)748-1845,
William Raveis Real Estate 860-521-4311,
Co-Listing Agent: Ellyn Marshall 860-916-8505,
William Raveis Real Estate
Bought with:
Kate King, RES.0796854
William Raveis Real Estate
Source: Smart MLS,MLS#: 24161426
Facts & features
Interior
Bedrooms & bathrooms
- Bedrooms: 4
- Bathrooms: 4
- Full bathrooms: 3
- 1/2 bathrooms: 1
Rooms
- Room types: Laundry
Primary bedroom
- Features: Cedar Closet(s), Walk-In Closet(s), Hardwood Floor
- Level: Upper
- Area: 305.28 Square Feet
- Dimensions: 15.9 x 19.2
Bedroom
- Features: Fireplace, Full Bath, Hardwood Floor
- Level: Upper
- Area: 400.68 Square Feet
- Dimensions: 21.2 x 18.9
Bedroom
- Features: Hardwood Floor
- Level: Upper
- Area: 168.99 Square Feet
- Dimensions: 13.1 x 12.9
Bedroom
- Features: Built-in Features, Full Bath
- Level: Upper
- Area: 394.8 Square Feet
- Dimensions: 18.8 x 21
Bathroom
- Level: Main
Bathroom
- Features: Double-Sink
- Level: Upper
- Area: 100.62 Square Feet
- Dimensions: 7.8 x 12.9
Dining room
- Features: Hardwood Floor
- Level: Main
- Area: 162.14 Square Feet
- Dimensions: 13.4 x 12.1
Family room
- Features: Fireplace
- Level: Main
- Area: 370.54 Square Feet
- Dimensions: 19.1 x 19.4
Kitchen
- Features: Hardwood Floor
- Level: Main
- Area: 432.92 Square Feet
- Dimensions: 15.8 x 27.4
Living room
- Features: Bay/Bow Window, Fireplace, Hardwood Floor
- Level: Main
- Area: 428.84 Square Feet
- Dimensions: 28.4 x 15.1
Rec play room
- Features: Fireplace
- Level: Lower
- Area: 859.57 Square Feet
- Dimensions: 25.2 x 34.11
Sun room
- Features: Sliders
- Level: Main
- Area: 187.62 Square Feet
- Dimensions: 11.8 x 15.9
Heating
- Forced Air, Oil
Cooling
- Central Air
Appliances
- Included: Cooktop, Oven, Refrigerator, Dishwasher, Washer, Dryer, Water Heater
- Laundry: Mud Room
Features
- Open Floorplan
- Basement: Full
- Attic: Access Via Hatch
- Number of fireplaces: 4
Interior area
- Total structure area: 2,979
- Total interior livable area: 2,979 sqft
- Finished area above ground: 2,979
Property
Parking
- Total spaces: 2
- Parking features: Attached
- Attached garage spaces: 2
Features
- Patio & porch: Terrace
- Has private pool: Yes
- Pool features: Concrete, In Ground
Lot
- Size: 1.5 Acres
- Features: Dry
Details
- Additional structures: Shed(s)
- Parcel number: 1911263
- Zoning: R-20
Construction
Type & style
- Home type: SingleFamily
- Architectural style: Cape Cod
- Property subtype: Single Family Residence
Materials
- Aluminum Siding
- Foundation: Concrete Perimeter
- Roof: Asphalt
Condition
- New construction: No
- Year built: 1953
Utilities & green energy
- Sewer: Septic Tank
- Water: Public
Community & HOA
HOA
- Has HOA: No
Location
- Region: West Hartford
Financial & listing details
- Price per square foot: $319/sqft
- Tax assessed value: $353,780
- Annual tax amount: $15,842
- Date on market: 3/27/2026
Price history
| Date | Event | Price |
|---|---|---|
| 6/23/2026 | Sold | $951,000+8.1%$319/sqft |
Source:  Smart MLS #24161426 Report a problem Smart MLS #24161426 Report a problem | ||
| 3/27/2026 | Listed for sale | $880,000+252%$295/sqft |
Source: Smart MLS #24161426 Report a problem | ||
| 9/10/1993 | Sold | $250,000$84/sqft |
Source: Public Record Report a problem | ||
Public tax history
| Year | Property taxes | Tax assessment |
|---|---|---|
| 2025 | $15,842 +5.7% | $353,780 |
| 2024 | $14,983 +3.5% | $353,780 |
| 2023 | $14,477 +0.6% | $353,780 |
| 2022 | $14,392 +3.4% | $353,780 +7.8% |
| 2021 | $13,921 -2.9% | $328,160 -4.3% |
| 2020 | $14,337 | $343,000 |
| 2019 | $14,337 +1.9% | $343,000 |
| 2018 | $14,063 -0.1% | $343,000 |
| 2017 | $14,077 +4.9% | $343,000 -2.1% |
| 2015 | $13,425 +2.5% | $350,420 |
| 2014 | $13,095 +2.9% | $350,420 |
| 2013 | $12,720 +1.5% | $350,420 |
| 2012 | $12,528 -21.8% | $350,420 -13.7% |
| 2011 | $16,013 +2.8% | $406,000 |
| 2010 | $15,582 +2.2% | $406,000 |
| 2009 | $15,241 +1.2% | $406,000 |
| 2008 | $15,059 +23.6% | $406,000 +28.7% |
| 2007 | $12,183 +21.6% | $315,375 +25% |
| 2006 | $10,016 -9.9% | $252,300 |
| 2005 | $11,119 +4.6% | $252,300 |
| 2004 | $10,627 +11.9% | $252,300 |
| 2003 | $9,499 +5.5% | $252,300 |
| 2001 | $9,005 -1.5% | $252,300 -17.1% |
| 1998 | $9,146 | $304,360 |
Find assessor info on the county website
Neighborhood: 06117
Nearby homes
- $621,3003 bd2 ba2k sqft51 Westmont St, West Hartford, CT 06117Off Market
- $1,109,4004 bd4 ba3.9k sqft54 Westmont St, West Hartford, CT 06117Off Market
- $843,3003 bd4 ba3k sqft59 Westmont St, West Hartford, CT 06117Off Market
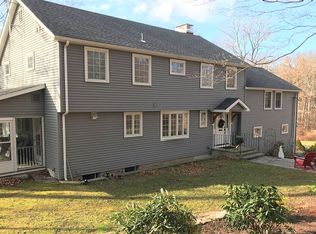
- $583,2004 bd3 ba2.1k sqft6 High Gate Ln, West Hartford, CT 06107Off Market
- $925,4004 bd2 ba3.3k sqft49 Westmont St, West Hartford, CT 06117Off Market
- $655,0005 bd4 ba2.9k sqft11 High Gate Ln, West Hartford, CT 06107Sold
- $865,5005 bd3 ba3.3k sqft47 Westmont St, West Hartford, CT 06117Off Market
- $1,200,0004 bd4 ba3.9k sqft57 Westmont St, West Hartford, CT 06117Sold
Nearby schools
GreatSchools rating
- 9/10Braeburn SchoolGrades: K-5Distance: 0.7 mi
- 7/10Sedgwick Middle SchoolGrades: 6-8Distance: 1.5 mi
- 9/10Conard High SchoolGrades: 9-12Distance: 2.5 mi
Schools provided by the listing agent
- Elementary: Braeburn
- Middle: Sedgwick
- High: Conard
Source: Smart MLS. This data may not be complete. We recommend contacting the local school district to confirm school assignments for this home.


Get pre-qualified for a loan
At Zillow Home Loans, we can pre-qualify you in as little as 5 minutes with no impact to your credit score.An equal housing lender. NMLS #10287.
Sell for more on Zillow
Get a Zillow Showcase℠ listing at no additional cost and you could sell for .
$953,500
2% more
+$19,070
With Zillow Showcase(estimated)
$972,570
- Connecticut
- Hartford County
- West Hartford
- 06117
- 53 Westmont Street
Nearby cities
Nearby zip codes
Other West Hartford Topics
