Modern Ranch, one level home in Groton City w/ all the bells & whistles. 6 rooms, 3 beds, 2 full baths & a half. Open front door to a spacious foyer w/ hardwoods, front hall closet, 1/2 bath pedestal sink, open floor plan including kitchen with Jenn Air stainless steel appliances (gas stovetop, refrigerator, dishwasher & microwave). Granite countertops & island that seats 3 comfortably. Living room cathedral ceiling, exposed white beams, Fireplaced zero clearance and French doors lead to Trex deck, inground pool oasis area. 2 spacious bedrooms, plenty of closets & storage. Full bath in hallway w/ another closet. Carpeted bedroom in Master suite, walk in tiled shower w/ seat, jacuzzi tub, Corian countertop, recessed lighting, dressing area housing cabinets for make-up or whatever you want to use it for and walk-in closets. Wood burning fireplace in 2nd bedroom. Hardwoods, plantation shutters & crown moldings. Bathrooms have beadboard. Unfinished basement w/ 2 areas of crawl space for storage, bulkhead, attic w/ pull downstairs, central vac, radon mitigation system, sprinklers, generator, shed w/ electricity, heated in ground kidney shaped pool & shower all on a private professionally manicured fenced lot.
Sold for $840,000
$840,000
53 Westwood Drive, Groton, CT 06340
3beds
2,366sqft
Single Family Residence
Built in 1956
0.51 Acres Lot
$874,900 Zestimate®
$355/sqft
$6,260 Estimated rent
Home value
$874,900
$814,000 - $945,000
$6,260/mo
Zestimate® history
Owner options
List your home for rent
$6,260/mo
Rent Zestimate®
Find your next renter with Zillow Rental Manager. Plus, with online applications, you can quickly screen prospective tenants – for free.
$6,260/mo
Rent Zestimate®
Refinance and save
$4,713/mo
Est. payment
Refinancing to a lower rate could help reduce your monthly payments and save thousands over the life of the loan.
$4,713/mo
Est. payment
Explore your selling options
Work with a Zillow partner agent
Leverage their expertise and Zillow's premium Showcase listings to get your home seen by more buyers.
Get startedList with your own agent
Get your home in front of millions of buyers by listing it on Zillow.
Learn how to do itSell it yourself
Take full control of how buyers see your home on Zillow by listing For Sale by Owner (FSBO).
List your homeWhat's special
Wood burning fireplaceFireplaced zero clearanceTrex deckRecessed lightingPlantation shuttersCentral vacInground pool oasis area
Zillow last checked:
Listing updated:
Listed by:
Rochelle Ziegler (401)474-0735,
Coldwell Banker Realty 203-227-8424
Bought with:
Kevin Rogers, RES.0829833
Switz Real Estate Associates
Source: Smart MLS,MLS#: 24133139
Facts & features
Interior
Bedrooms & bathrooms
- Bedrooms: 3
- Bathrooms: 3
- Full bathrooms: 2
- 1/2 bathrooms: 1
Primary bedroom
- Features: Cathedral Ceiling(s), Beamed Ceilings, Dressing Room, Stall Shower, Walk-In Closet(s), Wall/Wall Carpet
- Level: Main
- Area: 295.83 Square Feet
- Dimensions: 17.1 x 17.3
Bedroom
- Features: Bay/Bow Window, Fireplace, Walk-In Closet(s), Hardwood Floor
- Level: Main
- Area: 187.6 Square Feet
- Dimensions: 13.4 x 14
Bedroom
- Features: Hardwood Floor
- Level: Main
- Area: 187.6 Square Feet
- Dimensions: 14 x 13.4
Primary bathroom
- Features: Full Bath, Tub w/Shower, Tile Floor
- Level: Main
- Area: 61.64 Square Feet
- Dimensions: 7.6 x 8.11
Bathroom
- Features: Tile Floor
- Level: Main
- Area: 12.81 Square Feet
- Dimensions: 2.1 x 6.1
Dining room
- Level: Main
- Area: 185.13 Square Feet
- Dimensions: 12.1 x 15.3
Kitchen
- Features: Breakfast Bar, Granite Counters, Hardwood Floor
- Level: Main
- Area: 233.72 Square Feet
- Dimensions: 19.3 x 12.11
Living room
- Features: Cathedral Ceiling(s), Beamed Ceilings, Wet Bar, Gas Log Fireplace, French Doors, Hardwood Floor
- Level: Main
- Area: 376.35 Square Feet
- Dimensions: 19.3 x 19.5
Heating
- Hydro Air, Oil, Propane
Cooling
- Central Air
Appliances
- Included: Gas Cooktop, Oven, Microwave, Range Hood, Refrigerator, Dishwasher, Washer, Dryer, Wine Cooler, Water Heater
- Laundry: Main Level, Mud Room
Features
- Central Vacuum, Open Floorplan, Entrance Foyer
- Doors: French Doors
- Windows: Thermopane Windows
- Basement: Full,Unfinished,Storage Space,Interior Entry,Concrete
- Attic: Floored,Pull Down Stairs
- Number of fireplaces: 2
Interior area
- Total structure area: 2,366
- Total interior livable area: 2,366 sqft
- Finished area above ground: 2,366
- Finished area below ground: 0
Property
Parking
- Total spaces: 4
- Parking features: Attached, Paved, Driveway, Garage Door Opener, Asphalt
- Attached garage spaces: 2
- Has uncovered spaces: Yes
Features
- Patio & porch: Porch, Deck, Covered, Patio
- Exterior features: Rain Gutters, Underground Sprinkler
- Has private pool: Yes
- Pool features: Heated, In Ground
Lot
- Size: 0.51 Acres
- Features: Subdivided, Level, Landscaped, Open Lot
Details
- Additional structures: Shed(s)
- Parcel number: 1952354
- Zoning: R8
- Other equipment: Generator
Construction
Type & style
- Home type: SingleFamily
- Architectural style: Ranch
- Property subtype: Single Family Residence
Materials
- Shingle Siding, Vinyl Siding
- Foundation: Concrete Perimeter
- Roof: Asphalt
Condition
- New construction: No
- Year built: 1956
Utilities & green energy
- Sewer: Public Sewer
- Water: Public
Green energy
- Energy efficient items: Thermostat, Windows
Community & HOA
Community
- Subdivision: Eastern Point
HOA
- Has HOA: No
Location
- Region: Groton
Financial & listing details
- Price per square foot: $355/sqft
- Tax assessed value: $399,840
- Annual tax amount: $11,559
- Date on market: 10/15/2025
Price history
| Date | Event | Price |
|---|---|---|
| 12/10/2025 | Sold | $840,000+5%$355/sqft |
Source:  Smart MLS #24133139 Report a problem Smart MLS #24133139 Report a problem | ||
| 10/22/2025 | Pending sale | $799,900$338/sqft |
Source: Smart MLS #24133139 Report a problem | ||
| 10/15/2025 | Listed for sale | $799,900+54.1%$338/sqft |
Source: Smart MLS #24133139 Report a problem | ||
| 5/1/2016 | Listing removed | $519,000$219/sqft |
Source: Berkshire Hathaway HomeServices New England Properties #E10111945 Report a problem | ||
| 5/1/2016 | Listed for sale | $519,000$219/sqft |
Source: Berkshire Hathaway HomeServices New England Properties #E10111945 Report a problem | ||
| 4/29/2016 | Sold | $519,000$219/sqft |
Source: Smart MLS #E10111945 Report a problem | ||
| 3/20/2016 | Pending sale | $519,000$219/sqft |
Source: Berkshire Hathaway HomeServices New England Properties #E10111945 Report a problem | ||
| 2/27/2016 | Listed for sale | $519,000$219/sqft |
Source: Berkshire Hathaway HomeServices New England Properties #E10111945 Report a problem | ||
| 2/27/2016 | Pending sale | $519,000$219/sqft |
Source: Berkshire Hathaway HomeServices New England Properties #E10111945 Report a problem | ||
| 2/27/2016 | Listed for sale | $519,000+4.6%$219/sqft |
Source: Berkshire Hathaway HomeServices New England Properties #E10111945 Report a problem | ||
| 4/3/2013 | Sold | $496,000-8%$210/sqft |
Source: Smart MLS #M9137905 Report a problem | ||
| 3/7/2013 | Pending sale | $539,000$228/sqft |
Source: Prudential Connecticut Realty #M9137905 Report a problem | ||
| 11/30/2012 | Listed for sale | $539,000-2%$228/sqft |
Source: Prudential Connecticut Realty #M9137905 Report a problem | ||
| 10/10/2012 | Listing removed | $549,900$232/sqft |
Source: Prudential Connecticut Realty #E258600 Report a problem | ||
| 7/10/2012 | Listed for sale | $549,900-17.3%$232/sqft |
Source: Prudential Connecticut Realty #E258600 Report a problem | ||
| 9/15/2008 | Sold | $665,000$281/sqft |
Source: Public Record Report a problem | ||
Public tax history
| Year | Property taxes | Tax assessment |
|---|---|---|
| 2025 | $11,559 +7.5% | $399,840 |
| 2024 | $10,752 +4.2% | $399,840 |
| 2023 | $10,316 +3.4% | $399,840 |
| 2022 | $9,976 -2.2% | $399,840 +18.7% |
| 2021 | $10,202 +3% | $336,910 |
| 2020 | $9,909 +3.3% | $336,910 |
| 2019 | $9,592 -1% | $336,910 |
| 2018 | $9,686 -0.3% | $336,910 |
| 2017 | $9,720 +14.8% | $336,910 +8.1% |
| 2016 | $8,465 +1.3% | $311,640 |
| 2015 | $8,358 +7.5% | $311,640 |
| 2014 | $7,776 -1.4% | $311,640 |
| 2013 | $7,889 +11.4% | $311,640 +9.2% |
| 2012 | $7,084 +2.9% | $285,460 -4.5% |
| 2011 | $6,884 +2.1% | $298,970 |
| 2010 | $6,742 +2.1% | $298,970 |
| 2009 | $6,604 +95.2% | $298,970 |
| 2008 | $3,383 +34.3% | -- |
| 2006 | $2,519 +4.8% | $104,720 |
| 2005 | $2,403 +1.4% | $104,720 |
| 2004 | $2,369 -0.5% | $104,720 |
| 2003 | $2,382 +11% | $104,720 +38.9% |
| 2001 | $2,145 -7.3% | $75,390 +1.5% |
| 2000 | $2,314 +2.2% | $74,270 |
| 1996 | $2,265 | $74,270 |
Find assessor info on the county website
Neighborhood: 06340
Nearby homes
- $398,8002 bd1 ba1.1k sqft61 Westwood Dr, Groton, CT 06340Off Market

- $455,7003 bd1 ba1.5k sqft41 Westwood Dr, Groton, CT 06340Off Market

- $144,5504 bd2 ba1.4k sqft10 Laurel Rd, Groton, CT 06340Off Market
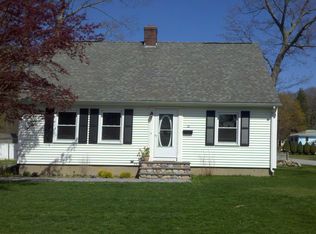
- $485,6003 bd2 ba2.7k sqft10 Laurel Rd, Groton, CT 06340Off Market
- $550,2003 bd2 ba1.2k sqft69 Westwood Dr, Groton, CT 06340Off Market
- $429,0003 bd1 ba1.1k sqft42 Westwood Dr, Groton, CT 06340Sold
- $414,1003 bd1 ba1.7k sqft33 Westwood Dr, Groton, CT 06340Off Market
- $500,0004 bd2 ba2.3k sqft9 Laurel Rd, Groton, CT 06340Off Market
Nearby schools
GreatSchools rating
- 7/10Catherine Kolnaski Magnet SchoolGrades: PK-5Distance: 1.6 mi
- 5/10Groton Middle SchoolGrades: 6-8Distance: 3 mi
- 5/10Fitch Senior High SchoolGrades: 9-12Distance: 2.8 mi
Schools provided by the listing agent
- Middle: Groton Middle School
- High: Fitch Senior
Source: Smart MLS. This data may not be complete. We recommend contacting the local school district to confirm school assignments for this home.


Get pre-qualified for a loan
At Zillow Home Loans, we can pre-qualify you in as little as 5 minutes with no impact to your credit score.An equal housing lender. NMLS #10287.
Sell for more on Zillow
Get a Zillow Showcase℠ listing at no additional cost and you could sell for .
$874,900
2% more
+$17,498
With Zillow Showcase(estimated)
$892,398
- Connecticut
- New London County
- Groton
- 06340
- 53 Westwood Drive
Nearby cities
Nearby neighborhoods
Nearby zip codes
Other Groton Topics
