Skip main navigation
Off market
  • $560,900

    53 Whippoorwill Cv, Waynesboro, VA 22980

    4beds
    2,902sqft
    SingleFamily
    Built in 1991
    0.53 Acres Lot
    $560,900 Zestimate®
    $193/sqft
    $2,691 Estimated rent

    Home value

    $560,900

    $533,000 - $589,000

    $2,691/mo

    Zestimate® history
    Loading
    Loading...

    Owner options

    List your home for rent

    $2,691/mo

    Rent Zestimate®

    Find your next renter with Zillow Rental Manager. Plus, with online applications, you can quickly screen prospective tenants – for free.

    Learn more

    $2,691/mo

    Rent Zestimate®

    Refinance and save

    $3,172/mo

    Est. payment

    Refinancing to a lower rate could help reduce your monthly payments and save thousands over the life of the loan.

    See today's rates

    $3,172/mo

    Est. payment

    Explore your selling options

    Work with a Zillow partner agent

    Leverage their expertise and Zillow's premium Showcase listings to get your home seen by more buyers.

    Get started

    List with your own agent

    Get your home in front of millions of buyers by listing it on Zillow.

    Learn how to do it

    Sell it yourself

    Take full control of how buyers see your home on Zillow by listing For Sale by Owner (FSBO).

    List your home

    What's special

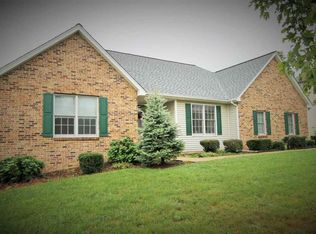
    Are you seeking an updated home boasting classic country appeal, an oversized primary suite, and a recently renovated kitchen? You're in luck! Ideally located in a highly coveted area just moments from I-64, this 4BR/2.5BA property enchants with a stunning wraparound front porch, lush mature landscaping, towering shade trees, and a massive 0.53-acre cul-de-sac lot. Beautifully custom built as the largest home within the neighborhood, the residence affords four levels of delightful possibilities. Brilliantly filled with luminous natural light, the interior features an eye-catching staircase, hardwood flooring, a parlor with double French doors and built-ins, an elegant formal dining room, a glass conservatory w/radiant heat floors, a sizeable family room w/fireplace, and a renovated kitchen with quartz counters, gas stovetop, huge pantry, center island, and breakfast nook. Perfect for relaxation, the primary bedroom includes a spacious walk-in closet with organizers, as well as an en suite with a clawfoot tub and dual sinks. Other features: 2-car garage, laundry room, storage and shed, basement w/wood-working area, near shopping and more. Call for your tour!

    This property is off market, which means it's not currently listed for sale or rent on Zillow. This may be different from what's available on other websites or public sources.

    Facts & features

    Interior

    Bedrooms & bathrooms
    • Bedrooms: 4
    • Bathrooms: 3
    • Full bathrooms: 2
    • 1/2 bathrooms: 1
    Heating
    • Forced air, Gas
    Cooling
    • Central
    Appliances
    • Included: Dishwasher, Dryer, Microwave, Refrigerator, Washer
    • Laundry: Dryer, Washer
    Features
    • Flooring: Tile, Carpet, Hardwood
    • Basement: Full, Unfinished, Outside Entrance, Inside Access, Rough Bath Plumb
    • Has fireplace: Yes
    Interior area
    • Total interior livable area: 2,902 sqft

    Property

    Parking
    • Total spaces: 2
    • Parking features: Garage - Attached
    Features
    • Exterior features: Vinyl
    Lot
    • Size: 0.53 Acres
    • Features: Storage Shed, Cul-de-sac, Garden Space
    Details
    • Parcel number: 076E11215
    • Zoning: SF15

    Construction

    Type & style
    • Home type: SingleFamily
    Materials
    • Foundation: Concrete
    • Roof: Composition
    Condition
    • Year built: 1991

    Utilities & green energy

    • Gas: Natural Gas

    Community & neighborhood

    Community
    • Community features: On Site Laundry Available
    Location
    • Region: Waynesboro

    Other

    Other facts
    • Listing Services: Exclusive Right to Sell, Full Service
    • Possession: Settlement
    • Originating Board: GAAR
    • Comments: Yes
    • Include on Internet: Yes
    • Basement: Full, Unfinished, Outside Entrance, Inside Access, Rough Bath Plumb
    • Exterior: Vinyl
    • Fireplace Location: Family Room
    • Garage Features: Attached
    • Heating: Forced Air, Natural Gas
    • Kitchen Appliances/Feat: Dishwasher, Island, Refrigerator, Wall Oven, Breakfast Bar, Microwave, Pantry, Gas Cooktop
    • Laundry: Dryer, Washer
    • Lot Features: Storage Shed, Cul-de-sac, Garden Space
    • Structure-Floors: Carpet, Ceramic Tile, Hardwood, Luxury Vinyl Plank
    • Air Conditioning: Central AC
    • Garage: Yes
    • Land Description: Landscaped
    • Sewer/Septic: Public Sewer
    • Roof: Composition Shingle, Architectural Style
    • Water: Public Water
    • Occupied By: Owner
    • Foundation: Concrete Block
    • Kitchen Cabinets/Counters: Oak Cabinets, Quartz Counter
    • Source of SQ. FT.: Public Records
    • Structure-Window/Ceiling: Tilt Sash Windows
    • Design: TRADITIONAL
    • High School: Stuarts Draft
    • Structure-Features: Walk-up attic
    • Level: 2.5 Story
    • Yard: Landscaped, Mature, Nearly Level
    • Fireplace: Gas
    • Structure-Security: Carbon Monoxide Detector
    • Zoning: SF15
    • Gas: Natural Gas

    Price history

    DateEventPrice
    6/30/2023Sold$465,000-2.1%$160/sqft
    Source: Public Record Report a problem
    5/26/2023Pending sale$475,000$164/sqft
    Source: CAAR #641370 Report a problem
    5/5/2023Listed for sale$475,000$164/sqft
    Source: CAAR #641370 Report a problem

    Public tax history

    YearProperty taxesTax assessment
    2025$2,687 $516,800
    2024$2,687 +31.3%$516,800 +59.1%
    2023$2,047 $324,900
    2022$2,047 $324,900
    2021$2,047 $324,900
    2020$2,047 $324,900
    2019$2,047 -30.2%$324,900 +10.8%
    2018$2,933 +72.4%$293,322
    2017$1,701 +19.7%$293,322
    2016$1,422 $293,322
    2015$1,422 $293,322
    2014$1,422 $293,322 -1%
    2013$1,422 $296,200
    2012-- $296,200
    2010-- $296,200
    2009-- $296,200

    Find assessor info on the county website

    Neighborhood: 22980

    Nearby schools

    GreatSchools rating
    Schools provided by the listing agent
    • Elementary: Stuarts Draft
    • Middle: Stuarts Draft
    • High: Stuarts Draft

    Source: The MLS. This data may not be complete. We recommend contacting the local school district to confirm school assignments for this home.

    Get pre-qualified for a loan
    At Zillow Home Loans, we can pre-qualify you in as little as 5 minutes with no impact to your credit score.

    An equal housing lender. NMLS #10287.

    Sell for more on Zillow
    Get a Zillow Showcase℠ listing at no additional cost and you could sell for .
    $560,900
    2% more
    +$11,218
    With Zillow Showcase(estimated)
    $572,118