Seller will consider offers between $449,900-$499,900. OPEN HOUSE **CANCELLED- Offer Accepted***. This 2004 custom ranch in Alden Schools on 8+ acres is a remarkable sanctuary, held by the same family for over 50 years. A complete rebuild with deep, historic roots, it’s where an 1800s working barn plus detached outbuilding, meets modern engineering.
As you walk the path toward the front door, you feel the unique energy & beauty of a property so loved and manicured over the last half of a century. Soaring ceilings & large windows frame breathtaking views. The spacious kitchen, with a deep pantry & breakfast nook, is the heart of the home; easily open it further by removing cabinets above peninsula. The dining room is a truly spacious, gathering size. Bring your vision & perhaps add sliding doors off the dining w/a wrap-around deck.
The layout features a convenient side entry, a sunlit 1st-floor laundry & a vast family room for any furniture arrangement. 2 bedrooms, a skylit family bath, & a primary suite with private en-suite bath complete the floor.
The basement is a showstopper: bright, open, and immaculate with EXTRA TALL ceilings. Infrastructure provides the "best of both worlds": a brand-new $20k, 3-zone gas boiler, plus home has Central AC! permanent whole-house generator ensures peace of mind. New metal roof on barn!
1800s Barn: Solid, historic, & versatile. Includes attached garage w/ electric door and a 2nd story for storage, rec, or animals. Once bustling w/ cattle, chickens & horses.
Outbuilding: A unique piece of history—formerly a honey-bee operation supplying honey & beeswax all along the East Coast. This building features heat & electric on their own meters/separate from house, loading dock, & private stone driveway to the road. Whether for a home business, massive storage, or dreams of a pool/guest house, this outbuilding delivers.
2004 built house with all the amenities and space for now and the future.
Entire house and grounds are impeccably maintained and must be seen to truly experience. Barn wired w/heat detectors that can be tied back into home security system.
Showings begin now; offers entertained immediately.
Pending
Price cut: $25.1K (8/6)
$449,900
53 William Kidder Rd, Lancaster, NY 14086
3beds
1,624sqft
Single Family Residence
Built in 2004
8.33 Acres Lot
$-- Zestimate®
$277/sqft
$-- HOA
What's special
Central acLoading dockBreathtaking viewsSkylit family bathSoaring ceilingsBreakfast nookVast family room
- 72 days
- 115
- 1
Zillow last checked:
Listing updated:
Listed by:
Buffalo Home Realty 716-391-4663,
Anna Galati 585-472-3409,
Maria Mays 716-864-6407,
Buffalo Home Realty
Source: NYSAMLSs,MLS#: B1698092 Originating MLS: Buffalo
Originating MLS: BuffaloFacts & features
Interior
Bedrooms & bathrooms
- Bedrooms: 3
- Bathrooms: 2
- Full bathrooms: 2
- Main level bathrooms: 2
- Main level bedrooms: 3
Heating
- Gas, Baseboard
Cooling
- Central Air
Appliances
- Included: Dryer, Exhaust Fan, Gas Oven, Gas Range, Gas Water Heater, Refrigerator, Range Hood, Washer
- Laundry: Main Level
Features
- Ceiling Fan(s), Separate/Formal Dining Room, Eat-in Kitchen, Pantry, Bath in Primary Bedroom, Main Level Primary, Primary Suite, Workshop
- Flooring: Carpet, Laminate, Varies
- Basement: Full
- Has fireplace: No
Interior area
- Total structure area: 1,624
- Total interior livable area: 1,624 sqft
Property
Parking
- Total spaces: 6
- Parking features: Detached, Electricity, Garage, Heated Garage, Workshop in Garage, Garage Door Opener
- Garage spaces: 6
Features
- Levels: One
- Stories: 1
- Exterior features: Concrete Driveway, Private Yard, See Remarks
Lot
- Size: 8.33 Acres
- Dimensions: 302 x 1201
- Features: Agricultural, Rectangular, Rectangular Lot, Residential Lot
Details
- Additional structures: Barn(s), Outbuilding, Other
- Parcel number: 1452891170000002005100
- Special conditions: Standard
- Other equipment: Generator
- Horses can be raised: Yes
- Horse amenities: Horses Allowed
Construction
Type & style
- Home type: SingleFamily
- Architectural style: Ranch
- Property subtype: Single Family Residence
Materials
- Vinyl Siding
- Foundation: Poured
- Roof: Metal,Shingle
Condition
- Resale
- Year built: 2004
Utilities & green energy
- Electric: Circuit Breakers
- Sewer: Septic Tank
- Water: Connected, Public
- Utilities for property: Cable Available, High Speed Internet Available, Water Connected
Community & HOA
Community
- Security: Security System Owned
- Subdivision: Buffalo Crk Reservation
Location
- Region: Lancaster
Financial & listing details
- Price per square foot: $277/sqft
- Tax assessed value: $290,000
- Annual tax amount: $8,545
- Date on market: 7/15/2026
- Cumulative days on market: 146 days
- Listing terms: Cash,Conventional,FHA,VA Loan
Estimated market value
Not available
Estimated sales range
Not available
Not available
Price history
| Date | Event | Price |
|---|---|---|
| 8/7/2026 | Pending sale | $449,900$277/sqft |
Source:  NYSAMLSs #B1698092 Report a problem NYSAMLSs #B1698092 Report a problem | ||
| 8/6/2026 | Price change | $449,900-5.3%$277/sqft |
Source: NYSAMLSs #B1698092 Report a problem | ||
| 7/30/2026 | Price change | $475,000-5%$292/sqft |
Source: NYSAMLSs #B1698092 Report a problem | ||
| 7/15/2026 | Listed for sale | $499,900-4.8%$308/sqft |
Source: NYSAMLSs #B1698092 Report a problem | ||
| 7/8/2026 | Listing removed | $524,900$323/sqft |
Source: NYSAMLSs #B1671804 Report a problem | ||
| 4/7/2026 | Listed for sale | $524,900+2.9%$323/sqft |
Source: NYSAMLSs #B1671804 Report a problem | ||
| 10/13/2025 | Listing removed | $510,000$314/sqft |
Source: NYSAMLSs #B1632002 Report a problem | ||
| 8/21/2025 | Listed for sale | $510,000$314/sqft |
Source: NYSAMLSs #B1632002 Report a problem | ||
Public tax history
| Year | Property taxes | Tax assessment |
|---|---|---|
| 2025 | -- | $290,000 |
| 2024 | -- | $290,000 |
| 2023 | -- | $290,000 |
| 2022 | -- | $290,000 |
| 2021 | -- | $290,000 |
| 2020 | -- | $290,000 +31.8% |
| 2019 | -- | $220,000 |
| 2018 | -- | $220,000 |
| 2017 | $2,574 +47.7% | $220,000 |
| 2016 | $1,742 | $220,000 |
| 2015 | -- | $220,000 |
| 2014 | -- | $220,000 |
| 2013 | -- | $220,000 |
| 2012 | -- | $220,000 |
| 2011 | -- | $220,000 |
| 2010 | -- | $220,000 +2.1% |
| 2009 | -- | $215,500 |
| 2008 | -- | $215,500 |
| 2007 | -- | $215,500 |
| 2006 | -- | $215,500 +16.5% |
| 2005 | -- | $185,000 +362.5% |
| 2004 | -- | $40,000 -54% |
| 2003 | -- | $87,000 |
| 2002 | -- | $87,000 |
| 2001 | -- | $87,000 |
| 2000 | -- | $87,000 |
Find assessor info on the county website
Monthly payment
Climate risks
Neighborhood: 14086
Nearby schools
Schools provided by the listing agent
- District: Alden
Source: NYSAMLSs. This data may not be complete. We recommend contacting the local school district to confirm school assignments for this home.
- $371,9002 bd1 ba1.2k sqft65 William Kidder Rd, Lancaster, NY 14086Off Market
- $242,6003 bd1 ba1.1k sqft107 William Kidder Rd, Lancaster, NY 14086Off Market
- $257,4003 bd1 ba1k sqft74 William Kidder Rd, Lancaster, NY 14086Off Market
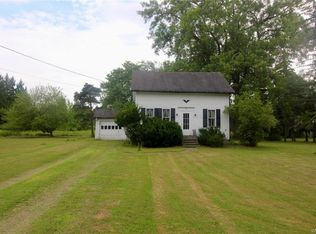
- $452,1004 bd2 ba1.5k sqft111 William Kidder Rd, Lancaster, NY 14086Off Market
Similar homes
- $449,9004 bd3 ba2k sqft26 Rollingwood Dr, Lancaster, NY 14086For Sale
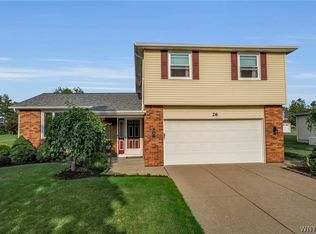
 MLS ID #B1705771, Cindy A Jones, Listing by: Howard Hanna WNY Inc.. NYSAMLSs
 - $455,0003 bd3 ba2.3k sqft5 Hidden Trl, Lancaster, NY 14086For Sale
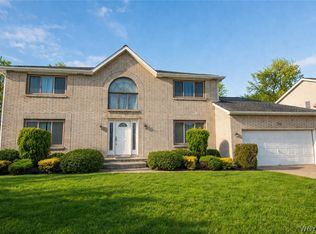 MLS ID #B1678617, Mark Bostaph, Listing by: WNY Metro Roberts Realty. NYSAMLSs
 - $429,9004 bd3 ba1.7k sqft185 Exchange St, Alden, NY 14004For Sale
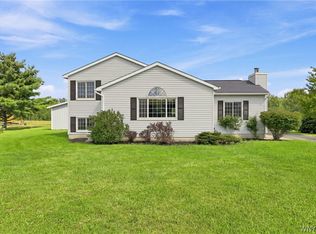 MLS ID #B1708434, Michelle Petrie, Listing by: WNY Metro Roberts Realty. NYSAMLSs
 - $525,0004 bd3 ba2.2k sqft28 Avian Way, Lancaster, NY 14086For Sale
 MLS ID #B1714256, Dean Witkowski, Listing by: Own NY Real Estate LLC. NYSAMLSs
 - $479,9003 bd2 ba2.2k sqft10585 Bergtold Rd, Clarence, NY 14031For SaleMLS ID #B1716313, Patrick Sportelli, Listing by: WNY Metro Roberts Realty. NYSAMLSs
- $475,0004 bd2 ba2.3k sqft170 Creek Rd, East Aurora, NY 14052For SaleMLS ID #B1707395, Shanan King, Listing by: WNY Metro Roberts Realty. NYSAMLSs
- $275,9002 bd1 ba974 sqft691 Erie St, Lancaster, NY 14086For SaleMLS ID #B1710315, Melissa Space, Listing by: WNY Metro Roberts Realty. NYSAMLSs
- $434,9994 bd3 ba2.1k sqft4762 S Ayers Rd, Akron, NY 14001For SaleMLS ID #B1702046, Dalton Scalf, Listing by: HUNT Real Estate ERA. NYSAMLSs
- $370,0003 bd2 ba1.5k sqft975 Exchange St, Alden, NY 14004For SaleMLS ID #B1715264, Robert W Kwandrans Sr, Listing by: HUNT Real Estate ERA. NYSAMLSs
- $399,9003 bd2 ba1.8k sqft5065 Alexander Dr, Clarence, NY 14031For SaleMLS ID #B1713913, Carol A Esposito, Listing by: Howard Hanna WNY Inc.. NYSAMLSs
- $369,9003 bd2 ba1.1k sqft831 Stolle Rd, Elma, NY 14059For SaleMLS ID #B1710997, Ryan Burke, Listing by: WNY Metro Roberts Realty. NYSAMLSs
- $474,9004 bd3 ba2k sqft2637 Brown Rd, Corfu, NY 14036For SaleMLS ID #B1695430, Rebecca Guzdek, Listing by: Keller Williams Realty WNY. NYSAMLSs
- $479,9003 bd2 ba1.7k sqft27 Woodview Dr, Orchard Park, NY 14127For SaleMLS ID #B1713700, Christina M Fasolino, Listing by: WNY Metro Roberts Realty. NYSAMLSs
- $449,9003 bd2 ba1.8k sqft171 Sprucewood Ter, Williamsville, NY 14221For SaleMLS ID #R1713285, Joe Sorrentino, Listing by: Hometown Elite Realty. NYSAMLSs
- $399,9004 bd3 ba2.1k sqft400 Ayer Rd, Williamsville, NY 14221For SaleMLS ID #B1702168, Julliana Bonaccorso, Listing by: HUNT Real Estate ERA. NYSAMLSs
- $625,9002 bd2 ba2k sqft30 Sedge Run, Lancaster, NY 14086For SaleMLS ID #B1694951, Kristan Jakubowski, Listing by: WNY Metro Roberts Realty. NYSAMLSs
- $387,0004 bd3 ba2.1k sqft13 N Shore Dr, Alden, NY 14004For SaleMLS ID #B1691144, Wendy M Dominique, Listing by: Nichol City Realty. NYSAMLSs
- $359,9003 bd1 ba960 sqft1363 Losson Rd, Depew, NY 14043For SaleMLS ID #B1703648, Deanna P Zavah, Listing by: WNY Metro Roberts Realty. NYSAMLSs
- $449,9002 bd2 ba2.2k sqft6551 Taylor Rd, Hamburg, NY 14075For SaleMLS ID #B1712862, Robert Karp, Listing by: Realty ONE Group Empower. NYSAMLSs
- $425,0004 bd3 ba2.1k sqft6510 Emily Ln, Lockport, NY 14094For SaleMLS ID #B1704574, Colleen A Collier, Listing by: RE/MAX Plus. NYSAMLSs
