Skip main navigation
Sold for $950,000
  • $950,000

    53 William Penn Drive, Stony Brook, NY 11790

    5beds
    --sqft
    Single Family Residence, Residential
    Built in 1959
    0.39 Acres Lot
    $-- Zestimate®
    $--/sqft
    $6,249 Estimated rent

    Home value

    Not available

    Estimated sales range

    Not available

    $6,249/mo

    Zestimate® history
    Loading
    Loading...

    Owner options

    List your home for rent

    $6,249/mo

    Rent Zestimate®

    Find your next renter with Zillow Rental Manager. Plus, with online applications, you can quickly screen prospective tenants – for free.

    Learn more

    $6,249/mo

    Rent Zestimate®

    Refinance and save

    $6,520/mo

    Est. payment

    Refinancing to a lower rate could help reduce your monthly payments and save thousands over the life of the loan.

    See today's rates

    $6,520/mo

    Est. payment

    Explore your selling options

    Work with a Zillow partner agent

    Leverage their expertise and Zillow's premium Showcase listings to get your home seen by more buyers.

    Get started

    List with your own agent

    Get your home in front of millions of buyers by listing it on Zillow.

    Learn how to do it

    Sell it yourself

    Take full control of how buyers see your home on Zillow by listing For Sale by Owner (FSBO).

    List your home

    What's special

    Subzero dishwasherPoolside hot tubCovered front porchHeated saltwater in-ground poolCrown moldingAnderson windowsHardwood floors
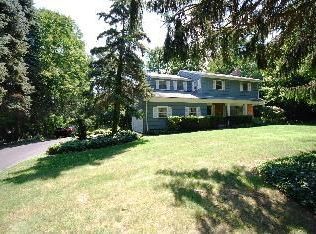
    Welcome to this beautifully designed Extended Ranch that effortlessly combines luxury, comfort, and style. With 5 spacious bedrooms and 3 full bathrooms—including a private master suite—this home offers a well-balanced layout tailored for modern living. Step into a sunlit formal living room and a cozy second living area with a fireplace—perfect for year-round relaxation. Elegant crown molding adds a refined touch throughout the main living areas. The gourmet kitchen is a chef’s dream, featuring a massive granite center island and matching countertops, top-of-the-line Dacor oven and range, and a Subzero dishwasher. Elegant Anderson windows and sliding doors flood the home with natural light. Rich hardwood floors run throughout the main living areas, while plush carpeting adds warmth to the bedrooms and the fully finished basement with egress window. Additional highlights include dual-zone heating, central air conditioning, and a recently updated boiler. Step outside into your private retreat—a heated saltwater in-ground pool with 8-foot diving area and brand-new liner. Relax in your own poolside hot tub. Boiler, roof, and central air conditioning were all updated within the past few years. A charming covered front porch adds the perfect finishing touch. Located in the highly acclaimed Three Village School District, just minutes from Stony Brook University and train station, hospital and all types of restaurants, this move-in-ready home offers a rare blend of elegance and functionality. An exceptional opportunity not to be missed!

    Zillow last checked:

    Listing updated:

    Listed by:

    Ronge Fu 646-269-5139,

    Modern Realty and Management 631-675-0860,

    Yujun Shang 631-704-9299,

    Voro LLC

    Bought with:

    Ronge Fu, 10401326971

    Modern Realty and Management

    Source: OneKey® MLS as distributed by MLS GRID,MLS#: 855715MLS Logo

    Facts & features

    Interior

    Bedrooms & bathrooms
    • Bedrooms: 5
    • Bathrooms: 3
    • Full bathrooms: 3
    Heating
    • Baseboard, Hot Water, Oil
    Cooling
    • Central Air
    Appliances
    • Included: Dishwasher, Dryer, ENERGY STAR Qualified Appliances, Exhaust Fan, Gas Range, Microwave, Oven, Refrigerator, Stainless Steel Appliance(s), Washer
    • Laundry: Washer/Dryer Hookup
    Features
    • First Floor Bedroom, First Floor Full Bath, Breakfast Bar, Built-in Features, Cathedral Ceiling(s), Ceiling Fan(s), Chefs Kitchen, Crown Molding, Eat-in Kitchen, Granite Counters, Kitchen Island, Primary Bathroom, Natural Woodwork, Open Floorplan, Open Kitchen, Soaking Tub, Storage, Walk Through Kitchen
    • Doors: ENERGY STAR Qualified Doors
    • Basement: Finished
    • Attic: Full
    • Has fireplace: Yes
    • Fireplace features: Family Room, Wood Burning
    Interior area
    • Total structure area: 0

    Property

    Parking
    • Total spaces: 1.5
    • Parking features: Garage
    • Garage spaces: 1.5
    Features
    • Patio & porch: Deck, Patio, Porch
    • Fencing: Back Yard,Fenced
    Lot
    • Size: 0.39 Acres
    Details
    • Parcel number: 0200175000200009000
    • Special conditions: None

    Construction

    Type & style
    • Home type: SingleFamily
    • Architectural style: Exp Ranch
    • Property subtype: Single Family Residence, Residential
    Materials
    • Vinyl Siding
    Condition
    • Year built: 1959

    Utilities & green energy

    • Sewer: Cesspool
    • Water: Public
    • Utilities for property: Cable Connected, Electricity Connected, Propane, Trash Collection Public, Water Connected

    Community & HOA

    HOA
    • Has HOA: No
    Location
    • Region: Stony Brook

    Financial & listing details

    • Tax assessed value: $854,167
    • Annual tax amount: $17,419
    • Date on market: 4/30/2025
    • Cumulative days on market: 12 days
    • Listing agreement: Exclusive Right To Sell
    • Electric utility on property: Yes

    Price history

    DateEventPrice
    7/22/2025Sold$950,000+2.6%
    Source: OneKey® MLS as distributed by MLS GRID #855715 Report a problem
    5/13/2025Pending sale$925,999
    Source: OneKey® MLS as distributed by MLS GRID #855715 Report a problem
    4/30/2025Listed for sale$925,999+393.9%
    Source: OneKey® MLS as distributed by MLS GRID #855715 Report a problem
    9/16/1994Sold$187,500
    Source: Public Record Report a problem

    Public tax history

    YearProperty taxesTax assessment
    2025-- $4,100
    2024-- $4,100
    2023-- $4,100
    2022-- $4,100
    2021-- $4,100
    2020-- $4,100
    2019-- $4,100
    2018-- $4,100
    2017$14,540 $4,100
    2016-- $4,100
    2015-- $4,100
    2014-- $4,100
    2013-- $4,100
    2012-- $4,100
    2011-- $4,100
    2010-- $4,100
    2009-- $4,100
    2008-- $4,100
    2007$10,366 +25.9%$4,100
    2005$8,234 +7.5%$4,100
    2004$7,660 +6.6%$4,100
    2003$7,187 +7.7%$4,100
    2002$6,675 $4,100
    Find assessor info on the county website

    Neighborhood: 11790

    Nearby schools

    GreatSchools rating
    Schools provided by the listing agent
    • Elementary: Setauket Elementary School
    • Middle: Paul J Gelinas Junior High School
    • High: Ward Melville Senior High School

    Source: OneKey® MLS as distributed by MLS GRID. This data may not be complete. We recommend contacting the local school district to confirm school assignments for this home.