Discover this charming single-family home featuring 1,800 sq. ft. of living space with an open floorplan and a wide stairwell for a dramatic entrance. This beautifully maintained home offers 2 full baths, a mudroom, and stylish updates throughout. Enjoy hardwood floors on the upper level and LVP flooring on the lower level. This home is designed with potential upper and lower level Primary Bedrooms. Step outside to a fully fenced rear yard, complete with a deck and shed, perfect for outdoor living. Recent upgrades include a newer Roof, HVAC system, and water heater for peace of mind. Move-in ready and freshly painted—don't miss this fantastic opportunity in a great location with nearby access to VRE and I95!
Sold for $428,500
$428,500
53 Willow Branch Pl, Fredericksburg, VA 22405
4beds
1,800sqft
Single Family Residence
Built in 1993
0.28 Acres Lot
$426,300 Zestimate®
$238/sqft
$2,647 Estimated rent
Home value
$426,300
$392,000 - $460,000
$2,647/mo
Zestimate® history
Owner options
List your home for rent
$2,647/mo
Rent Zestimate®
Find your next renter with Zillow Rental Manager. Plus, with online applications, you can quickly screen prospective tenants – for free.
$2,647/mo
Rent Zestimate®
Refinance and save
$2,568/mo
Est. payment
Refinancing to a lower rate could help reduce your monthly payments and save thousands over the life of the loan.
$2,568/mo
Est. payment
Explore your selling options
Work with a Zillow partner agent
Leverage their expertise and Zillow's premium Showcase listings to get your home seen by more buyers.
Get startedList with your own agent
Get your home in front of millions of buyers by listing it on Zillow.
Learn how to do itSell it yourself
Take full control of how buyers see your home on Zillow by listing For Sale by Owner (FSBO).
List your homeWhat's special
Fully fenced rear yardOpen floorplanLvp flooringRecent upgradesWide stairwellHardwood floors
Zillow last checked:
Listing updated:
Listed by:
Ruth Campbell 540-840-7902,
1st Choice Better Homes & Land, LC
Bought with:
Esther Stanard, 0225235103
Cornerstone Elite Properties, LLC.
Source: Bright MLS,MLS#: VAST2037430
Facts & features
Interior
Bedrooms & bathrooms
- Bedrooms: 4
- Bathrooms: 2
- Full bathrooms: 2
- Main level bathrooms: 1
- Main level bedrooms: 2
Rooms
- Room types: Dining Room, Primary Bedroom, Bedroom 2, Bedroom 3, Bedroom 4, Kitchen, Family Room, Laundry, Bathroom 2, Primary Bathroom
Primary bedroom
- Features: Attached Bathroom, Ceiling Fan(s), Flooring - HardWood, Lighting - Ceiling, Walk-In Closet(s)
- Level: Main
- Area: 132 Square Feet
- Dimensions: 11 x 12
Bedroom 2
- Features: Flooring - HardWood, Ceiling Fan(s)
- Level: Main
- Area: 108 Square Feet
- Dimensions: 12 x 9
Bedroom 3
- Features: Flooring - Luxury Vinyl Plank, Ceiling Fan(s), Primary Bedroom - Sitting Area, Attached Bathroom
- Level: Lower
- Area: 330 Square Feet
- Dimensions: 22 x 15
Bedroom 4
- Features: Flooring - Luxury Vinyl Plank, Lighting - Ceiling
- Level: Lower
- Area: 169 Square Feet
- Dimensions: 13 x 13
Primary bathroom
- Features: Soaking Tub, Bathroom - Stall Shower, Bathroom - Walk-In Shower
- Level: Main
- Area: 70 Square Feet
- Dimensions: 14 x 5
Bathroom 2
- Features: Flooring - Luxury Vinyl Plank, Bathroom - Tub Shower
- Level: Lower
- Area: 28 Square Feet
- Dimensions: 7 x 4
Dining room
- Features: Flooring - HardWood
- Level: Main
- Area: 100 Square Feet
- Dimensions: 10 x 10
Family room
- Features: Flooring - HardWood, Ceiling Fan(s), Fireplace - Gas
- Level: Main
- Area: 285 Square Feet
- Dimensions: 19 x 15
Kitchen
- Features: Flooring - HardWood, Countertop(s) - Solid Surface, Kitchen Island, Kitchen - Electric Cooking, Living/Dining Room Combo
- Level: Main
- Area: 100 Square Feet
- Dimensions: 10 x 10
Laundry
- Features: Flooring - Luxury Vinyl Plank
- Level: Lower
- Area: 54 Square Feet
- Dimensions: 6 x 9
Mud room
- Features: Flooring - Luxury Vinyl Plank
- Level: Lower
- Area: 144 Square Feet
- Dimensions: 16 x 9
Heating
- Forced Air, Electric
Cooling
- None, Electric
Appliances
- Included: Electric Water Heater
- Laundry: Lower Level, Washer/Dryer Hookups Only, Laundry Room, Mud Room
Features
- Family Room Off Kitchen, Combination Kitchen/Dining, Kitchen - Table Space, Crown Molding, Primary Bath(s), Floor Plan - Traditional, Cathedral Ceiling(s), Dry Wall
- Flooring: Hardwood, Luxury Vinyl, Tile/Brick
- Windows: Double Pane Windows, Screens, Window Treatments
- Basement: Exterior Entry,Rear Entrance,Partial,Finished,Walk-Out Access
- Number of fireplaces: 1
- Fireplace features: Gas/Propane
Interior area
- Total structure area: 1,800
- Total interior livable area: 1,800 sqft
- Finished area above ground: 1,000
- Finished area below ground: 800
Property
Parking
- Parking features: Driveway, Off Street
- Has uncovered spaces: Yes
Accessibility
- Accessibility features: None
Features
- Levels: Split Foyer,Two
- Stories: 2
- Patio & porch: Deck, Patio
- Pool features: None
- Fencing: Chain Link,Back Yard
- Has view: Yes
- View description: Trees/Woods
Lot
- Size: 0.28 Acres
- Features: Backs to Trees, Front Yard, Wooded, Backs - Parkland
Details
- Additional structures: Above Grade, Below Grade, Outbuilding
- Parcel number: 46G 3 292
- Zoning: R1
- Special conditions: Standard
Construction
Type & style
- Home type: SingleFamily
- Property subtype: Single Family Residence
Materials
- Vinyl Siding
- Foundation: Concrete Perimeter
Condition
- Very Good
- New construction: No
- Year built: 1993
Utilities & green energy
- Sewer: Public Sewer
- Water: Public
- Utilities for property: Cable Connected
Community & HOA
Community
- Subdivision: Hickory Ridge
HOA
- Has HOA: No
Location
- Region: Fredericksburg
Financial & listing details
- Price per square foot: $238/sqft
- Tax assessed value: $323,100
- Annual tax amount: $2,930
- Date on market: 4/2/2025
- Listing agreement: Exclusive Right To Sell
- Listing terms: Negotiable
- Inclusions: Shed, Stove, Refrigerator, Dishwasher, Disposer
- Ownership: Fee Simple
Price history
| Date | Event | Price |
|---|---|---|
| 5/7/2025 | Sold | $428,500+3.3%$238/sqft |
Source:  Bright MLS #VAST2037430 Report a problem Bright MLS #VAST2037430 Report a problem | ||
| 4/8/2025 | Pending sale | $415,000$231/sqft |
Source: Bright MLS #VAST2037430 Report a problem | ||
| 4/2/2025 | Listed for sale | $415,000+35.2%$231/sqft |
Source: Bright MLS #VAST2037430 Report a problem | ||
| 10/22/2021 | Sold | $307,000-2.5%$171/sqft |
Source: Bright MLS #VAST2003332 Report a problem | ||
| 9/27/2021 | Pending sale | $315,000$175/sqft |
Source: Bright MLS #VAST2003332 Report a problem | ||
| 9/16/2021 | Listed for sale | $315,000+41.9%$175/sqft |
Source: Bright MLS #VAST2003332 Report a problem | ||
| 8/21/2018 | Listing removed | $1,700$1/sqft |
Source: CENTURY 21 New Millennium #1002091470 Report a problem | ||
| 7/25/2018 | Listed for rent | $1,700+6.3%$1/sqft |
Source: Century 21 New Millennium #1002091470 Report a problem | ||
| 12/17/2015 | Sold | $222,000$123/sqft |
Source: Public Record Report a problem | ||
| 11/7/2015 | Pending sale | $222,000$123/sqft |
Source: Coldwell Banker Elite #ST8704093 Report a problem | ||
| 11/7/2015 | Price change | $222,000-1.3%$123/sqft |
Source: Coldwell Banker Elite #ST8704093 Report a problem | ||
| 9/21/2015 | Pending sale | $225,000$125/sqft |
Source: Coldwell Banker Elite #ST8704093 Report a problem | ||
| 7/26/2015 | Listed for sale | $225,000+13962.5%$125/sqft |
Source: Coldwell Banker Elite #ST8704093 Report a problem | ||
| 8/1/2011 | Listing removed | $1,600$1/sqft |
Source: Coldwell Banker Elite Report a problem | ||
| 7/21/2011 | Listed for sale | $1,600-99.2%$1/sqft |
Source: Coldwell Banker Elite Report a problem | ||
| 7/21/2011 | Listing removed | $1,600$1/sqft |
Source: Coldwell Banker Elite #ST7651989 Report a problem | ||
| 7/19/2011 | Listed for rent | $1,600$1/sqft |
Source: Coldwell Banker Elite #ST7651989 Report a problem | ||
| 4/28/2010 | Sold | $199,000+20.7%$111/sqft |
Source: Public Record Report a problem | ||
| 7/29/2002 | Sold | $164,900+43.5%$92/sqft |
Source: Public Record Report a problem | ||
| 5/27/1999 | Sold | $114,900$64/sqft |
Source: Public Record Report a problem | ||
Public tax history
| Year | Property taxes | Tax assessment |
|---|---|---|
| 2025 | $2,984 +3.4% | $323,100 |
| 2024 | $2,887 +10.7% | $323,100 +11.2% |
| 2023 | $2,608 +5.6% | $290,600 |
| 2022 | $2,470 +15.3% | $290,600 +31.6% |
| 2021 | $2,142 | $220,800 |
| 2020 | $2,142 +2% | $220,800 +6.2% |
| 2019 | $2,100 +2% | $207,900 |
| 2018 | $2,058 | $207,900 -1.8% |
| 2017 | $2,058 -1.8% | $211,700 |
| 2016 | $2,096 | $211,700 +8.9% |
| 2015 | -- | $194,400 |
| 2014 | -- | $194,400 +4.9% |
| 2013 | -- | $185,300 |
| 2012 | -- | $185,300 +1.8% |
| 2011 | -- | $182,000 |
| 2010 | -- | $182,000 -19.3% |
| 2009 | -- | $225,600 |
| 2008 | -- | $225,600 -22.5% |
| 2006 | -- | $291,100 |
| 2005 | -- | $291,100 +80.8% |
| 2004 | -- | $161,000 +24.9% |
| 2003 | -- | $128,900 |
| 2002 | -- | $128,900 +14.6% |
| 2001 | -- | $112,500 +6.8% |
| 2000 | -- | $105,300 |
Find assessor info on the county website
Neighborhood: 22405
Nearby homes
- $456,9003 bd3 ba1.8k sqft51 Willow Branch Pl, Fredericksburg, VA 22405Off Market
- $420,8003 bd2 ba1.3k sqft55 Willow Branch Pl, Fredericksburg, VA 22405Off Market
- $492,6004 bd3 ba2.1k sqft31 Brentwood Ln, Fredericksburg, VA 22405Off Market
- $496,8003 bd2 ba1.5k sqft49 Willow Branch Pl, Fredericksburg, VA 22405Off Market
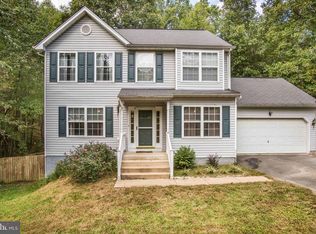
- $414,4003 bd2 ba1.9k sqft54 Willow Branch Pl, Fredericksburg, VA 22405Off Market
- $429,0005 bd2 ba1.9k sqft57 Willow Branch Pl, Fredericksburg, VA 22405Off Market
- $446,2004 bd2 ba1.8k sqft27 Brentwood Ln, Fredericksburg, VA 22405Off Market
- $411,0003 bd1 ba1.9k sqft28 Rosewood St, Fredericksburg, VA 22405Off Market
Nearby schools
GreatSchools rating
- 6/10Conway Elementary SchoolGrades: K-5Distance: 1.1 mi
- 4/10Edward E. Drew Jr. Middle SchoolGrades: 6-8Distance: 1.3 mi
- 4/10Stafford Sr. High SchoolGrades: 9-12Distance: 1.3 mi
Schools provided by the listing agent
- District: Stafford County Public Schools
Source: Bright MLS. This data may not be complete. We recommend contacting the local school district to confirm school assignments for this home.
Get a cash offer in 3 minutes
Find out how much your home could sell for in as little as 3 minutes with a no-obligation cash offer.
Estimated market value
$426,300
Get a cash offer in 3 minutes
Find out how much your home could sell for in as little as 3 minutes with a no-obligation cash offer.
Estimated market value
$426,300
- Virginia
- Stafford County
- Fredericksburg
- 22405
- 53 Willow Branch Pl
Nearby cities
Nearby neighborhoods
Nearby zip codes
Other Fredericksburg Topics
