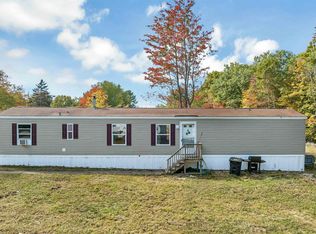
Very well-maintained Quality c1994 Liberty Double-Wide in North Country Village, a Manufactured Home Co-op of 55 homes on 88 ACRES in low tax TUFTONBORO! The Large (32' x 6') PORCH across the front faces South, while the Private 16'x10' DECK overlooks the backyard. A few steps away is the Detached 1 car+ Garage. This is the first Double-Wide available in several years in this Resident-Owned Park. Inside are 3 Bedrooms, 2 Full Baths and an added (2007) 23' x 11' Family Room. Children are welcomed. 1/2 mile away is Tuftonboro Central, a nationally recognized K-6 School of <200 students. Gr 7-12 students attend the well-regarded Kingswood Regional Middle, Tech & High Schools in nearby WOLFEBORO. The Town Beach & a Public Boat Launch are only 3 miles away on Lake WINNIPESAUKEE. This home MUST be your PRIMARY Residence. Police & CREDIT checks as well as a membership Interview are REQUIRED. (Note: Room Sizes are Approximate.)
Closed
Listed by: K A Perry Real Estate, LLC • Ken Perry
Bought with: K A Perry Real Estate, LLC
$197,500
53 Willow; North Country Vill Co-op Avenue, Tuftonboro, NH 03816
3beds
1,688sqft
Manufactured Home
Built in 1994
-- sqft lot
$246,200 Zestimate®
$117/sqft
$-- Estimated rent
Home value
$246,200
Estimated sales range
Not available
Not available
Zestimate® history
Owner options
List your home for rent
Find your next renter with Zillow Rental Manager. Plus, with online applications, you can quickly screen prospective tenants – for free.
Refinance and save
$1,295/mo
Est. payment
Refinancing to a lower rate could help reduce your monthly payments and save thousands over the life of the loan.
$1,295/mo
Est. payment
Explore your selling options
Work with a Zillow partner agent
Leverage their expertise and Zillow's premium Showcase listings to get your home seen by more buyers.
Get startedList with your own agent
Get your home in front of millions of buyers by listing it on Zillow.
Learn how to do itSell it yourself
Take full control of how buyers see your home on Zillow by listing For Sale by Owner (FSBO).
List your homeWhat's special
Zillow last checked:
Listing updated:
Listed by:
Ken Perry,
K A Perry Real Estate, LLC 603-569-1563
Bought with:
Ken Perry
K A Perry Real Estate, LLC
Source: PrimeMLS,MLS#: 5019229
Facts & features
Interior
Bedrooms & bathrooms
- Bedrooms: 3
- Bathrooms: 2
- Full bathrooms: 2
Heating
- Propane, Hot Air
Cooling
- None
Appliances
- Included: Dryer, Range Hood, Gas Range, Refrigerator, Washer, Gas Water Heater
- Laundry: 1st Floor Laundry
Features
- Cathedral Ceiling(s), Ceiling Fan(s), Dining Area, Primary BR w/ BA
- Flooring: Vinyl
- Windows: Window Treatments, Screens, Double Pane Windows
- Basement: Crawl Space,Slab
Interior area
- Total structure area: 1,688
- Total interior livable area: 1,688 sqft
- Finished area above ground: 1,688
- Finished area below ground: 0
Property
Parking
- Total spaces: 2
- Parking features: Paved, Parking Spaces 2
- Garage spaces: 1
Accessibility
- Accessibility features: 1st Floor Full Bathroom, Hard Surface Flooring, One-Level Home, Paved Parking, 1st Floor Laundry
Features
- Levels: One
- Stories: 1
- Patio & porch: Covered Porch
- Exterior features: Deck, Shed
- Waterfront features: Pond
Lot
- Features: Country Setting, Deed Restricted, Landscaped, Leased, Level, Near Golf Course, Near Skiing, Neighborhood, Rural, Near School(s)
Details
- Zoning description: Residnt'l-Manuf Home Park
Construction
Type & style
- Home type: MobileManufactured
- Architectural style: Ranch
- Property subtype: Manufactured Home
Materials
- Vinyl Exterior
- Foundation: Pillar/Post/Pier, Floating Slab
- Roof: Asphalt Shingle
Condition
- New construction: No
- Year built: 1994
Utilities & green energy
- Electric: 200+ Amp Service, Circuit Breakers
- Sewer: Community, Concrete, Leach Field, Septic Tank
- Utilities for property: Cable, Underground Utilities
Community & HOA
Community
- Security: Smoke Detector(s)
HOA
- Services included: Mobile Home Transfer
- Additional fee info: Fee: $500
Location
- Region: Center Tuftonboro
Financial & listing details
- Price per square foot: $117/sqft
- Tax assessed value: $137,700
- Annual tax amount: $1,001
- Date on market: 10/18/2024
- Road surface type: Paved
Price history
| Date | Event | Price |
|---|---|---|
| 12/13/2024 | Sold | $197,500-5.5%$117/sqft |
Source:  PrimeMLS #5019229 Report a problem PrimeMLS #5019229 Report a problem | ||
| 10/18/2024 | Listed for sale | $209,000$124/sqft |
Source: PrimeMLS #5019229 Report a problem | ||
Public tax history
Tax history is unavailable.
Neighborhood: 03816
Nearby homes
- $120,0002 bd2 ba924 sqft51 Willow Ave, Tuftonboro, NH 03816Sold
- $173,1002 bd2 ba1.1k sqft1 Pine Tree Dr, Tuftonboro, NH 03816Off Market
- $703,3002 bd1 ba544 sqft1 Pine Tree Dr, Tuftonboro, NH 03816Off Market
- $79,6002 bd1 ba784 sqft3 Pine Tree Dr, Tuftonboro, NH 03816Off Market
- $135,0002 bd1 ba792 sqft14 Pine Tree Dr, Tuftonboro, NH 03816Sold
- $142,9002 bd1 ba896 sqft15 Fir Tree Ln, Tuftonboro, NH 03816Off Market
- $81,7003 bd1 ba1k sqft17 Fir Tree Ln, Tuftonboro, NH 03816Off Market
- $102,6002 bd1 ba945 sqft18 Fir Tree Ln, Tuftonboro, NH 03816Off Market
Nearby schools
GreatSchools rating
- 6/10Tuftonboro Central SchoolGrades: K-6Distance: 0.5 mi
- 6/10Kingswood Regional Middle SchoolGrades: 7-8Distance: 6.5 mi
- 7/10Kingswood Regional High SchoolGrades: 9-12Distance: 6.5 mi
Schools provided by the listing agent
- Elementary: Tuftonboro Central School
- Middle: Kingswood Regional Middle
- High: Kingswood Regional High School
- District: Governor Wentworth Regional
Source: PrimeMLS. This data may not be complete. We recommend contacting the local school district to confirm school assignments for this home.
Sell for more on Zillow
Get a Zillow Showcase℠ listing at no additional cost and you could sell for .
$246,200
2% more
+$4,924
With Zillow Showcase(estimated)
$251,124
- New Hampshire
- Carroll County
- Tuftonboro
- 03816
- 53 Willow; North Country Vill Co-op Avenue
Nearby cities
Nearby zip codes
Other Tuftonboro Topics
