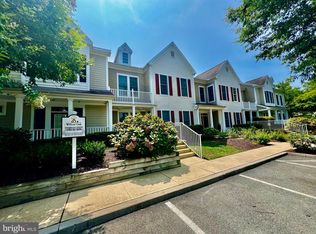
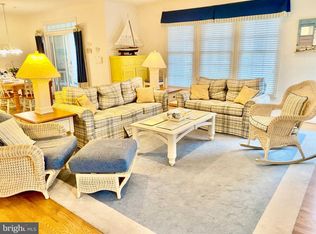
MOTIVATED SELLERS OFFERING 53 Willow Oak Avenue #53D, a beautiful, FURNISHED 3 BD/3 BA end unit, second floor “penthouse” condominium in Bear Trap Dunes, ideally situated just 1.5-2 blocks from the Pavilion amenities and golf course. Step into the welcoming Great Room & adjacent Study. Light birch laminate flooring gleams throughout Study, Great Room, Dining Room & Hall. Bright, large windows on front & side elevations of the home (5 windows face Willow Oak Avenue while 4 windows and a full sliding glass door face the home’s screened-in porch and deck, flooding the space with light all day long. Kitchen upgrades include maple cabinets, granite counters, energy efficient stainless-steel appliances, ceramic tile flooring, a Breakfast Bar and enclosed full-sized, energy efficient LG Washer & Dryer. The spacious Breakfast/Dining Area just beyond the Kitchen opens onto a large Screened Porch and adjacent deck with partial views of the Bear Trap Golf fairways. The Great Room features a natural gas-fed Fireplace. Above the fireplace, there is a flat screen TV (one of four in the home), The Great Room’s cathedral ceiling adds drama – facilitating views of the upstairs bedroom/loft (which boasts its own full bath & closet). Passing down the hall from the Great Room, you’ll find a large Guest Bedroom & Bath and the Primary Suite. The Primary Suite features a sitting area, ceiling fan (one of four), and large walk-in closet. The Primary Bath includes a two-sink vanity, separate tub and shower stall and a linen closet. A door ensures privacy in the Water Closet. Windows are trimmed with custom window treatments (Venetian blinds & draperies). The Designer chose a neutral décor overall to best serve homeowners, family, guests & potential renters should owners decide to rent their property. Internet/Cable is paid-for within the property’s monthly HOA/Condo fees. A Smart Home Thermostat allows part-time homeowners to adjust temperatures remotely. Bear Trap Dunes is located just 2.5 miles from the beaches and boardwalk of Bethany Beach. Bear Trap’s amenities, virtually unparalleled in Sussex County, include a golf course (membership optional), a pavilion, locker rooms, meeting rooms, indoor (year-round) & outdoor pools, saunas, gyms, basketball, tennis courts & pickleball courts (with 3 new dedicated pickleball courts in Summer 2025) , a Beach Shuttle (which stops steps away from 53D’s front door), and more. As a community, Bear Trap has been beautifully designed, featuring broad, tree-lined streets and wide green spaces like the one just outside of 53 Willow Oak #53D. And most of the community’s amenities are a very short walk away from 53D’s front door, making 53 Willow Oak #53D a prime location for owners and renters alike. Don’t forget the 2 Year Home Warranty with a $100 Deductible for added Buyer Peace of Mind (the Home Warranty pamphlet is provided among the disclosures in BrightMLS). For Buyers considering rental options: 53D has grossed from $12,000 to $20,000 in rentals annually from 2021-2024. Additional details available. Offered by MOTIVATED SELLERS, 53 Willow Oak #53D is a beautiful property in an exceptional community, and it is PRICED TO SELL! Call to schedule your showing!
Sold for $440,000
Street View
$440,000
53 Willow Oak Ave Unit 53D, Ocean View, DE 19970
3beds
1,940sqft
Condominium
Built in 2001
-- sqft lot
$436,300 Zestimate®
$227/sqft
$2,682 Estimated rent
Home value
$436,300
$401,000 - $471,000
$2,682/mo
Zestimate® history
Owner options
List your home for rent
$2,682/mo
Rent Zestimate®
Find your next renter with Zillow Rental Manager. Plus, with online applications, you can quickly screen prospective tenants – for free.
$2,682/mo
Rent Zestimate®
Refinance and save
$2,264/mo
Est. payment
Refinancing to a lower rate could help reduce your monthly payments and save thousands over the life of the loan.
$2,264/mo
Est. payment
Explore your selling options
Work with a Zillow partner agent
Leverage their expertise and Zillow's premium Showcase listings to get your home seen by more buyers.
Get startedList with your own agent
Get your home in front of millions of buyers by listing it on Zillow.
Learn how to do itSell it yourself
Take full control of how buyers see your home on Zillow by listing For Sale by Owner (FSBO).
List your homeWhat's special
Wide green spacesEnd unitWelcoming great roomPrimary suiteNatural gas-fed fireplaceBright large windowsCustom window treatments
Zillow last checked:
Listing updated:
Listed by:
Joseph Loughran 302-864-3216,
Long & Foster Real Estate, Inc.
Bought with:
Lori Davis, MD5002692
Patterson-Schwartz-Newark
Source: Bright MLS,MLS#: DESU2085746
Facts & features
Interior
Bedrooms & bathrooms
- Bedrooms: 3
- Bathrooms: 3
- Full bathrooms: 3
- Main level bathrooms: 2
- Main level bedrooms: 2
Rooms
- Room types: Living Room, Primary Bedroom, Bedroom 2, Bedroom 3, Kitchen, Foyer, Breakfast Room, Study, Bathroom 2, Bathroom 3, Primary Bathroom
Primary bedroom
- Level: Main
Bedroom 2
- Level: Main
Bedroom 3
- Level: Upper
Primary bathroom
- Level: Main
Bathroom 2
- Level: Main
Bathroom 3
- Level: Upper
Breakfast room
- Level: Main
Foyer
- Level: Lower
Kitchen
- Level: Main
Living room
- Level: Main
Screened porch
- Level: Main
Study
- Level: Main
Heating
- Forced Air, Programmable Thermostat, Central, Electric
Cooling
- Central Air, Electric
Appliances
- Included: Microwave, Built-In Range, Dishwasher, Disposal, Dryer, Self Cleaning Oven, Refrigerator, Stainless Steel Appliance(s), Washer, Water Heater, Electric Water Heater
- Laundry: Has Laundry, Main Level, Dryer In Unit, Washer In Unit, In Unit
Features
- Attic, Bathroom - Stall Shower, Bathroom - Tub Shower, Bathroom - Walk-In Shower, Breakfast Area, Ceiling Fan(s), Combination Dining/Living, Combination Kitchen/Dining, Dining Area, Open Floorplan, Primary Bath(s), Upgraded Countertops, Walk-In Closet(s), Other, 9'+ Ceilings, 2 Story Ceilings, Cathedral Ceiling(s), Dry Wall
- Flooring: Carpet, Laminate
- Doors: Insulated
- Windows: Energy Efficient, Screens, Window Treatments
- Has basement: No
- Number of fireplaces: 1
- Fireplace features: Glass Doors, Gas/Propane
- Common walls with other units/homes: 1 Common Wall,No One Above
Interior area
- Total structure area: 1,940
- Total interior livable area: 1,940 sqft
- Finished area above ground: 1,940
- Finished area below ground: 0
Property
Parking
- Total spaces: 5
- Parking features: Assigned, Lighted, Paved, Parking Lot, On Street
- Has uncovered spaces: Yes
- Details: Assigned Parking
Accessibility
- Accessibility features: None
Features
- Levels: Three
- Stories: 3
- Patio & porch: Deck, Enclosed, Porch, Screened, Screened Porch
- Exterior features: Extensive Hardscape, Lighting, Sidewalks, Street Lights, Underground Lawn Sprinkler, Other
- Pool features: Community
- Has view: Yes
- View description: Courtyard, Garden, Golf Course, Pond
- Has water view: Yes
- Water view: Pond
Lot
- Features: Middle Of Block, Sandy
Details
- Additional structures: Above Grade, Below Grade
- Parcel number: 13416.001316.0053D
- Zoning: TN
- Special conditions: Standard
Construction
Type & style
- Home type: Condo
- Architectural style: Coastal,Contemporary,Colonial
- Property subtype: Condominium
- Attached to another structure: Yes
Materials
- Frame
- Roof: Architectural Shingle,Asphalt
Condition
- Excellent
- New construction: No
- Year built: 2001
Details
- Builder model: Golf Villa End Unit
- Builder name: Carl M. Freeman
Utilities & green energy
- Electric: 120/240V, 200+ Amp Service, Circuit Breakers, Underground
- Sewer: Public Sewer
- Water: Public
- Utilities for property: Cable Connected, Electricity Available, Natural Gas Available, Phone Available, Sewer Available, Underground Utilities, Water Available, Cable
Community & HOA
Community
- Features: Pool
- Security: Carbon Monoxide Detector(s), Smoke Detector(s), Fire Sprinkler System
- Condo and coop fee: $489 monthly
- Subdivision: Bear Trap
HOA
- Has HOA: Yes
- Amenities included: Basketball Court, Cable TV, Clubhouse, Common Grounds, Fitness Center, Golf Course Membership Available, Spa/Hot Tub, Library, Meeting Room, Indoor Pool, Pool, Recreation Facilities, Tennis Court(s), Other
- Services included: Cable TV, Common Area Maintenance, Maintenance Structure, Internet, Insurance, Maintenance Grounds, Management, Pool(s), Reserve Funds, Snow Removal, Trash
- HOA fee: $283 monthly
- HOA name: THE VILLAGE AT BEAR TRAP DUNES
Location
- Region: Ocean View
Financial & listing details
- Price per square foot: $227/sqft
- Annual tax amount: $2,255
- Date on market: 5/6/2025
- Listing agreement: Exclusive Right To Sell
- Listing terms: Cash,Conventional
- Exclusions: Personal Items. Contents Of Owners' Closet(s). Miscellaneous Personal Furnishings / Wall Art.
- Ownership: Condominium
- Road surface type: Black Top, Paved
Price history
| Date | Event | Price |
|---|---|---|
| 7/15/2025 | Sold | $440,000-2.2%$227/sqft |
Source:  Bright MLS #DESU2085746 Report a problem Bright MLS #DESU2085746 Report a problem | ||
| 6/20/2025 | Pending sale | $449,900$232/sqft |
Source: Bright MLS #DESU2085746 Report a problem | ||
| 6/3/2025 | Price change | $449,900-2.2%$232/sqft |
Source: Bright MLS #DESU2085746 Report a problem | ||
| 5/6/2025 | Listed for sale | $460,000$237/sqft |
Source: Bright MLS #DESU2085746 Report a problem | ||
Public tax history
Tax history is unavailable.
Neighborhood: 19970
Nearby homes
- $437,0003 bd2 ba1.6k sqft53 Willow Oak Ave #53H, Ocean View, DE 19970Sold
- $473,9003 bd-- ba1.6k sqft53 Willow Oak Ave #A, Ocean View, DE 19970Off Market
- $440,1003 bd-- ba1.7k sqft53 Willow Oak Ave #B, Ocean View, DE 19970Off Market
- $443,6003 bd2 ba1.6k sqft53 Willow Oak Ave #C, Ocean View, DE 19970Off Market
- $454,6003 bd-- ba1.7k sqft53 Willow Oak Ave #D, Ocean View, DE 19970Off Market
- $393,0002 bd-- ba1.5k sqft53 Willow Oak Ave #E, Ocean View, DE 19970Off Market
- $385,0002 bd-- ba1.5k sqft53 Willow Oak Ave #F, Ocean View, DE 19970Off Market
- $394,4002 bd-- ba1.4k sqft53 Willow Oak Ave #G, Ocean View, DE 19970Off Market
Nearby schools
GreatSchools rating
- 8/10Lord Baltimore Elementary SchoolGrades: K-5Distance: 1.1 mi
- 7/10Selbyville Middle SchoolGrades: 6-8Distance: 7.2 mi
- 6/10Indian River High SchoolGrades: 9-12Distance: 6.6 mi
Schools provided by the listing agent
- District: Indian River
Source: Bright MLS. This data may not be complete. We recommend contacting the local school district to confirm school assignments for this home.


Get pre-qualified for a loan
At Zillow Home Loans, we can pre-qualify you in as little as 5 minutes with no impact to your credit score.An equal housing lender. NMLS #10287.
Sell for more on Zillow
Get a Zillow Showcase℠ listing at no additional cost and you could sell for .
$436,300
2% more
+$8,726
With Zillow Showcase(estimated)
$445,026
- Delaware
- Sussex County
- Ocean View
- 19970
- 53 Willow Oak Ave Unit 53D
Nearby cities
Nearby zip codes
Other Ocean View Topics
