Skip main navigation
Sold for $445,000
  • $445,000

    53 Winding Brook Trail, Vernon, CT 06066

    3beds
    1,800sqft
    Single Family Residence
    Built in 1978
    0.52 Acres Lot
    $457,600 Zestimate®
    $247/sqft
    $3,050 Estimated rent

    Home value

    $457,600

    $403,000 - $522,000

    $3,050/mo

    Zestimate® history
    Loading
    Loading...

    Owner options

    List your home for rent

    $3,050/mo

    Rent Zestimate®

    Find your next renter with Zillow Rental Manager. Plus, with online applications, you can quickly screen prospective tenants – for free.

    Learn more

    $3,050/mo

    Rent Zestimate®

    Refinance and save

    $3,148/mo

    Est. payment

    Refinancing to a lower rate could help reduce your monthly payments and save thousands over the life of the loan.

    See today's rates

    $3,148/mo

    Est. payment

    Explore your selling options

    Work with a Zillow partner agent

    Leverage their expertise and Zillow's premium Showcase listings to get your home seen by more buyers.

    Get started

    List with your own agent

    Get your home in front of millions of buyers by listing it on Zillow.

    Learn how to do it

    Sell it yourself

    Take full control of how buyers see your home on Zillow by listing For Sale by Owner (FSBO).

    List your home

    What's special

    Picturesque waterfall featureRemodeled half bathTile floorsGranite countertopsSoaring vaulted ceilingWarm wood cabinetsRemodeled kitchen
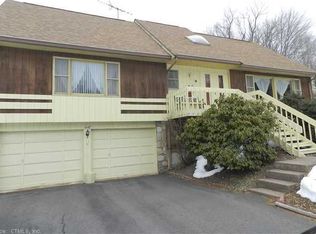
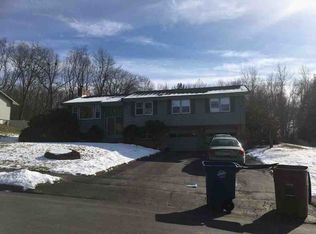
    Welcome to this stunning contemporary home, where luxury and comfort blend seamlessly. The large living room is a masterpiece, boasting a soaring vaulted ceiling and a stunning stone fireplace with a gas insert, perfect for cozying up on chilly evenings. The remodeled kitchen is a chef's dream, featuring granite countertops, tile floors, and warm wood cabinets. A slider leads to a spacious deck, where you can take in the breathtaking views of the heated gunite pool and jacuzzi, complete with a picturesque waterfall feature. The main level also features a convenient office/den, perfect for working from home, and a remodeled half bath. Laundry is conveniently located off the kitchen, making household chores a breeze. The home is equipped with a whole-house Generac generator, ensuring peace of mind during power outages. Upstairs, you'll find three large bedrooms, each offering ample space and natural light. The primary bedroom is a serene retreat, complete with a full bathroom. A second full bath is conveniently located between the other two bedrooms. The garage is a true bonus, featuring a hydraulic lift and a bump-out in the ceiling that allows for storage of three cars. Central air, central vacuum, and a new 40-gallon water heater round out the impressive list of features in this lovely home. Come experience it for yourself - schedule a showing today!

    Zillow last checked:

    Listing updated:

    Listed by:

    Lori S. Longhi (860)463-9997,

    Rosehaven Real Estate, LLC 541-778-4940

    Bought with:

    Vince Waite, RES.0825399

    Executive Real Estate Inc.

    Source: Smart MLS,MLS#: 24141039MLS Logo

    Facts & features

    Interior

    Bedrooms & bathrooms
    • Bedrooms: 3
    • Bathrooms: 3
    • Full bathrooms: 2
    • 1/2 bathrooms: 1
    Primary bedroom
    • Features: Bedroom Suite, Wall/Wall Carpet
    • Level: Upper
    Bedroom
    • Features: Wall/Wall Carpet
    • Level: Upper
    Bedroom
    • Features: Wall/Wall Carpet
    • Level: Upper
    Bathroom
    • Features: Remodeled
    • Level: Main
    Bathroom
    • Features: Tub w/Shower
    • Level: Upper
    Den
    • Features: Laminate Floor
    • Level: Main
    Kitchen
    • Features: Remodeled, Granite Counters, Sliders, Tile Floor
    • Level: Main
    Living room
    • Features: Vaulted Ceiling(s), Gas Log Fireplace, Fireplace, Wall/Wall Carpet
    • Level: Main
    Heating
    • Hot Water, Oil, Propane
    Cooling
    • Central Air
    Appliances
    • Included: Oven/Range, Microwave, Refrigerator, Dishwasher, Washer, Dryer, Water Heater
    • Laundry: Main Level
    Features
    • Central Vacuum, Open Floorplan
    • Basement: Full,Unfinished
    • Attic: None
    • Number of fireplaces: 1
    Interior area
    • Total structure area: 1,800
    • Total interior livable area: 1,800 sqft
    • Finished area above ground: 1,800

    Property

    Parking
    • Total spaces: 4
    • Parking features: Attached, Driveway, Paved, Garage Door Opener
    • Attached garage spaces: 2
    • Has uncovered spaces: Yes
    Features
    • Patio & porch: Patio
    • Has private pool: Yes
    • Pool features: Gunite, Heated, In Ground
    • Spa features: Heated
    • Fencing: Chain Link
    Lot
    • Size: 0.52 Acres
    • Features: Few Trees, Sloped
    Details
    • Parcel number: 1663186
    • Zoning: R-27

    Construction

    Type & style
    • Home type: SingleFamily
    • Architectural style: Contemporary
    • Property subtype: Single Family Residence
    Materials
    • Wood Siding
    • Foundation: Concrete Perimeter
    • Roof: Asphalt
    Condition
    • New construction: No
    • Year built: 1978

    Utilities & green energy

    • Sewer: Public Sewer
    • Water: Public

    Community & neighborhood

    Community
    • Community features: Medical Facilities, Park, Public Rec Facilities, Shopping/Mall
    Location
    • Region: Vernon
    • Subdivision: Vernon Center

    Price history

    DateEventPrice
    12/30/2025Sold$445,000+2.3%$247/sqft
    Source: Smart MLS #24141039 Report a problem
    12/22/2025Pending sale$435,000$242/sqft
    Source: Smart MLS #24141039 Report a problem
    11/19/2025Listed for sale$435,000$242/sqft
    Source: Smart MLS #24141039 Report a problem

    Public tax history

    YearProperty taxesTax assessment
    2025$7,200 +2.9%$199,500
    2024$7,000 +5.1%$199,500
    2023$6,661 $199,500
    2022$6,661 +1.1%$199,500 +20%
    2021$6,591 $166,310
    2020$6,591 $166,310
    2019$6,591 $166,310
    2018$6,591 +2.4%$166,310
    2017$6,438 +0.5%$166,310 -1.3%
    2016$6,406 +3%$168,440
    2015$6,217 +2.2%$168,440
    2014$6,082 +2%$168,440
    2013$5,963 +5.3%$168,440
    2012$5,665 +5%$168,440 -6.6%
    2011$5,394 -0.4%$180,410
    2010$5,416 +5.6%$180,410
    2009$5,127 -6.2%$180,410
    2008$5,463 -8%$180,410
    2007$5,937 +25.3%$180,410 +39.9%
    2006$4,737 +4.3%$128,980 +1.6%
    2005$4,543 +1.3%$126,931
    2004$4,484 +5.3%$126,931
    2003$4,257 $126,931

    Find assessor info on the county website

    Neighborhood: 06066

    Nearby schools

    GreatSchools rating
    Get pre-qualified for a loan
    At Zillow Home Loans, we can pre-qualify you in as little as 5 minutes with no impact to your credit score.

    An equal housing lender. NMLS #10287.

    Sell for more on Zillow
    Get a Zillow Showcase℠ listing at no additional cost and you could sell for .
    $457,600
    2% more
    +$9,152
    With Zillow Showcase(estimated)
    $466,752