Skip main navigation
Closed
  • Listed by: Nettwork Global • Jessica C Vargas • 636-734-3797
    Bought with: RedKey Realty Leaders
    Price Unknown

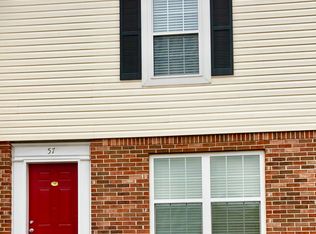
    53 Woodlake Ct #C, Lake Saint Louis, MO 63367

    2beds
    1,440sqft
    Townhouse
    Built in 1984
    479 Square Feet Lot
    $187,700 Zestimate®
    $--/sqft
    $1,765 Estimated rent

    Home value

    $187,700

    $175,000 - $203,000

    $1,765/mo

    Zestimate® history
    Loading
    Loading...

    Owner options

    List your home for rent

    $1,765/mo

    Rent Zestimate®

    Find your next renter with Zillow Rental Manager. Plus, with online applications, you can quickly screen prospective tenants – for free.

    Learn more

    $1,765/mo

    Rent Zestimate®

    Refinance and save

    $381/mo

    Est. payment

    Refinancing to a lower rate could help reduce your monthly payments and save thousands over the life of the loan.

    See today's rates

    $381/mo

    Est. payment

    Explore your selling options

    Work with a Zillow partner agent

    Leverage their expertise and Zillow's premium Showcase listings to get your home seen by more buyers.

    Get started

    List with your own agent

    Get your home in front of millions of buyers by listing it on Zillow.

    Learn how to do it

    Sell it yourself

    Take full control of how buyers see your home on Zillow by listing For Sale by Owner (FSBO).

    List your home

    What's special

    Move in ready fully updated condo in sought after Lake St. Louis Community Association with lake rights! Open Floorplan offers VAULTED ceilings. Spacious Living Room open to loft and dining room. Loft style primary bedroom SUITE with office nook and full bath. Primary bath features double sinks, modern finishes, and white cabinets. Main level 2nd bedroom is well appointed with full bath serving as master or roommate/guest suite. Kitchen includes newer stainless appliances, Gourmet Gas Range with hood, white cabinets, luxury finishes, & updated countertops. Gleaming luxury vinyl plank floors throughout. Main Floor LAUNDRY IN UNIT. Tastefully updated lighting fixtures and shelving. PRIVATE basement STORAGE room. 1 designated parking spot with extra parking for guests. Large quiet deck off kitchen offers view of wooded common ground. Snow removal and lawn care included in condo fee. Updates galore!! Location can't be beat! Secure entry to the building. Don't miss this one of a kind home! Additional Rooms: Workshop/Hobby Area Location: Interior Unit, Other, Suburban, Upper Level

    Zillow last checked:

    Listing updated:

    Listed by:

    Jessica C Vargas 636-734-3797,

    Nettwork Global

    Bought with:

    Angie K Olsen, 2019037224

    RedKey Realty Leaders

    Source: MARIS,MLS#: 23056160MLS LogoOriginating MLS: St. Charles County Association of REALTORS

    Facts & features

    Interior

    Bedrooms & bathrooms
    • Bedrooms: 2
    • Bathrooms: 2
    • Full bathrooms: 2
    • Main level bathrooms: 1
    • Main level bedrooms: 1
    Bedroom
    • Features: Floor Covering: Carpeting, Wall Covering: Some
    • Level: Main
    Bedroom
    • Features: Floor Covering: Wood Veneer, Wall Covering: Some
    • Level: Upper
    Bathroom
    • Features: Floor Covering: Ceramic Tile, Wall Covering: Some
    • Level: Main
    Bathroom
    • Features: Floor Covering: Wood Veneer, Wall Covering: Some
    • Level: Upper
    Dining room
    • Features: Floor Covering: Wood Veneer, Wall Covering: Some
    • Level: Main
    Kitchen
    • Features: Floor Covering: Wood Veneer, Wall Covering: Some
    • Level: Main
    Laundry
    • Features: Floor Covering: Wood Veneer, Wall Covering: Some
    • Level: Main
    Living room
    • Features: Floor Covering: Wood Veneer, Wall Covering: Some
    • Level: Main
    Loft
    • Features: Floor Covering: Carpeting, Wall Covering: Some
    • Level: Upper
    Storage
    • Features: Floor Covering: Concrete, Wall Covering: Some
    • Level: Upper
    Heating
    • Electric, Forced Air
    Cooling
    • Central Air, Electric
    Appliances
    • Included: Dishwasher, Gas Range, Gas Oven, Electric Water Heater
    • Laundry: Main Level, In Unit
    Features
    • Kitchen/Dining Room Combo, Open Floorplan, Vaulted Ceiling(s), Walk-In Closet(s), Double Vanity, Two Story Entrance Foyer, Eat-in Kitchen, Solid Surface Countertop(s)
    • Flooring: Carpet, Hardwood
    • Doors: Sliding Doors
    • Windows: Insulated Windows, Storm Window(s), Window Treatments
    • Basement: Partial,Storage Space,Unfinished
    • Has fireplace: No
    • Fireplace features: None
    Interior area
    • Total structure area: 1,440
    • Total interior livable area: 1,440 sqft
    • Finished area above ground: 1,440
    • Finished area below ground: 300

    Property

    Parking
    • Parking features: RV Access/Parking, Additional Parking, Assigned, Off Street
    Features
    • Levels: Two
    • Patio & porch: Deck
    • Pool features: In Ground
    • On waterfront: Yes
    • Waterfront features: Lake
    • Body of water: Lake Saint Louis
    Lot
    • Size: 479 Square Feet
    • Features: Adjoins Common Ground, Level
    Details
    • Parcel number: 40019580104000C.0000000
    • Special conditions: Standard

    Construction

    Type & style
    • Home type: Townhouse
    • Architectural style: Ranch/2 story,Traditional
    • Property subtype: Townhouse
    Materials
    • Brick Veneer, Vinyl Siding
    Condition
    • Updated/Remodeled
    • New construction: No
    • Year built: 1984

    Utilities & green energy

    • Sewer: Public Sewer
    • Water: Public
    • Utilities for property: Underground Utilities

    Community & HOA

    Community
    • Features: Street Lights, Clubhouse, Golf
    • Security: Smoke Detector(s)
    • Subdivision: Woodlake Village Condos Ph4
    HOA
    • Amenities included: Association Management
    • Services included: Clubhouse, Maintenance Grounds, Maintenance Parking/Roads, Snow Removal
    • HOA fee: $381 monthly
    Location
    • Region: Lake Saint Louis

    Financial & listing details

    • Annual tax amount: $1,746
    • Date on market: 9/21/2023
    • Cumulative days on market: 20 days
    • Listing terms: Cash,Conventional
    • Ownership: Private

    Price history

    DateEventPrice
    11/22/2023Sold--
    Source: MARIS #23056160 Report a problem
    10/19/2023Pending sale$169,900$118/sqft
    Source: MARIS #23056160 Report a problem
    10/18/2023Price change$169,900-2.9%$118/sqft
    Source: MARIS #23056160 Report a problem
    10/14/2023Price change$174,900-2.8%$121/sqft
    Source: MARIS #23056160 Report a problem
    10/11/2023Listed for sale$179,900$125/sqft
    Source: MARIS #23056160 Report a problem
    10/3/2023Pending sale$179,900$125/sqft
    Source: MARIS #23056160 Report a problem
    9/28/2023Price change$179,900-5.3%$125/sqft
    Source: MARIS #23056160 Report a problem
    9/21/2023Listed for sale$189,900$132/sqft
    Source: MARIS #23056160 Report a problem

    Public tax history

    Tax history is unavailable.

    Neighborhood: 63367

    Nearby schools

    GreatSchools rating
    Schools provided by the listing agent
    • Elementary: Stone Creek Elem.
    • Middle: Wentzville South Middle
    • High: Timberland High

    Source: MARIS. This data may not be complete. We recommend contacting the local school district to confirm school assignments for this home.

    Get a cash offer in 3 minutes
    Find out how much your home could sell for in as little as 3 minutes with a no-obligation cash offer.
    Estimated market value
    $187,700
    Get a cash offer in 3 minutes
    Find out how much your home could sell for in as little as 3 minutes with a no-obligation cash offer.
    Estimated market value
    $187,700