Skip main navigation
Sold for $1,200,000
  • $1,200,000

    530 13th ST NW, NAPLES, FL 34120

    4beds
    3,595sqft
    Single Family Residence
    Built in 2007
    2.5 Acres Lot
    $1,199,500 Zestimate®
    $334/sqft
    $5,253 Estimated rent

    Home value

    $1,199,500

    $1.08M - $1.33M

    $5,253/mo

    Zestimate® history
    Loading
    Loading...

    Owner options

    List your home for rent

    $5,253/mo

    Rent Zestimate®

    Find your next renter with Zillow Rental Manager. Plus, with online applications, you can quickly screen prospective tenants – for free.

    Learn more

    $5,253/mo

    Rent Zestimate®

    Refinance and save

    $7,727/mo

    Est. payment

    Refinancing to a lower rate could help reduce your monthly payments and save thousands over the life of the loan.

    See today's rates

    $7,727/mo

    Est. payment

    Explore your selling options

    Work with a Zillow partner agent

    Leverage their expertise and Zillow's premium Showcase listings to get your home seen by more buyers.

    Get started

    List with your own agent

    Get your home in front of millions of buyers by listing it on Zillow.

    Learn how to do it

    Sell it yourself

    Take full control of how buyers see your home on Zillow by listing For Sale by Owner (FSBO).

    List your home

    What's special

    Large center islandHeated poolElectric cooktopBreakfast nookFormal dining roomCircular front entrancePlantation shutters
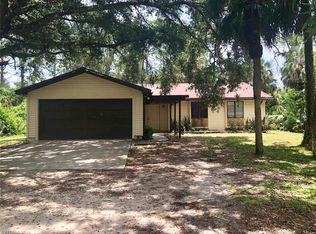
    Move in ready and perfectly set up for entertaining and everyday comfort, this gated Naples estate delivers the kind of space and flexibility that is becoming harder to find. Situated on 2.5 acres that are almost completely fenced, the property is tucked approx 180 feet back from the road and welcomes you with a long paver driveway, circular front entrance, and an impressive detached metal shop. From RVs and boats to hobbies, equipment, and entertaining, this property is built to handle it all. Inside, the thoughtfully designed floor plan features 4 bedrooms, 4 full bathrooms, a dedicated den/office, formal dining room, breakfast nook, and multiple living spaces that flow effortlessly throughout the home. Tile flooring runs throughout the main living areas, complemented by crown molding, plantation shutters, and custom details that give the home a polished and welcoming feel. The family room stands out with a built in bookshelf accent wall that adds warmth and character. The kitchen was designed for someone who truly loves to cook and entertain. A large center island anchors the space alongside extensive countertop space, abundant cabinetry, a walk in pantry, electric cooktop, double wall ovens, and a wet bar that makes hosting effortless. The open design keeps the kitchen connected to the main living areas while still offering defined spaces throughout the home. All lanai sliders were replaced in 2024 with hurricane impact glass, including the three main sliders that pocket back into one another to create an incredible indoor and outdoor living experience. The primary suite is exceptionally spacious and privately positioned to take up an entire side of the home, creating a true retreat separate from the guest bedrooms. Tray ceilings elevate the space while dual walk in closets, separate vanities, a soaking tub, and a large walk in shower with dual shower heads complete the luxurious primary bathroom setup. Step outside and the property transforms into a private resort. The oversized screened lanai was built for entertaining with a heated pool, spa, LED lighting, and a waterslide that instantly makes the backyard unforgettable. Surrounded by mature greenery and peaceful acreage views, the outdoor living space offers the perfect setting for everything from weekend pool parties to quiet evenings at home. The backyard also includes a 10x30 garden, a fully enclosed 10x40 chicken coop with pen and an orchard with a variety of fruit trees. Adding more value is the massive 40 ft by 60 ft metal shop featuring oversized 12 ft wide by 14 ft high bay doors on both ends for full drive through capability and an auto lift. The shop is equipped with water service and RV septic hookups, making it ideal for workshop space, storage, business use, or recreational vehicles. Additional upgrades include a reverse osmosis system and a partial house generator fueled by a 100 gallon propane tank that powers 3 bedrooms, 2 bathrooms, and the refrigerators during outages.

    Zillow last checked:

    Listing updated:

    Listed by:

    Sarah Burke 239-297-3944,

    Realty One Group MVP,

    Shasta DeGraw 239-785-5546,

    Realty One Group MVP

    Bought with:

    Doreen Vachon

    Downing Frye Realty Inc.

    Source: SWFLMLS,MLS#: 226021484MLS LogoOriginating MLS: Naples

    Facts & features

    Interior

    Bedrooms & bathrooms
    • Bedrooms: 4
    • Bathrooms: 4
    • Full bathrooms: 4
    Rooms
    • Room types: Den - Study, Great Room, Guest Bath, Guest Room, Screened Lanai/Porch, 4 Bedrooms Plus Den
    Dining room
    • Features: Breakfast Bar, Breakfast Room, Formal
    Kitchen
    • Features: Island, Walk-In Pantry
    Heating
    • Central
    Cooling
    • Ceiling Fan(s), Central Air
    Appliances
    • Included: Electric Cooktop, Dishwasher, Disposal, Double Oven, Dryer, Microwave, Refrigerator/Freezer, Reverse Osmosis, Oven, Washer
    • Laundry: Inside, Laundry Tub
    Features
    • Bar, Built-In Cabinets, Foyer, Laundry Tub, Pantry, Wired for Sound, Tray Ceiling(s), Walk-In Closet(s), Window Coverings, Den - Study, Great Room, Guest Bath, Guest Room, Laundry in Residence, Screened Lanai/Porch
    • Flooring: Laminate, Tile
    • Doors: Impact Resistant Doors
    • Windows: Window Coverings, Storm Protection (Other)
    • Has fireplace: No
    Interior area
    • Total structure area: 4,358
    • Total interior livable area: 3,595 sqft

    Property

    Parking
    • Total spaces: 3
    • Parking features: Attached
    • Attached garage spaces: 3
    Features
    • Stories: 1
    • Patio & porch: Screened Lanai/Porch
    • Has private pool: Yes
    • Pool features: Pool/Spa Combo, In Ground, Concrete, Equipment Stays, Electric Heat, Screen Enclosure
    • Has spa: Yes
    • Spa features: In Ground, Concrete, Equipment Stays, Pool Integrated, Screened
    • Fencing: Fenced
    • Has view: Yes
    • View description: Landscaped Area
    • Waterfront features: None
    Lot
    • Size: 2.5 Acres
    • Features: Oversize
    Details
    • Parcel number: 37063720109
    • Other equipment: Generator

    Construction

    Type & style
    • Home type: SingleFamily
    • Architectural style: Ranch
    • Property subtype: Single Family Residence
    Materials
    • Block, Stucco
    • Foundation: Concrete Block
    • Roof: Tile
    Condition
    • New construction: No
    • Year built: 2007

    Utilities & green energy

    • Sewer: Septic Tank
    • Water: Reverse Osmosis - Entire House, Well

    Community & HOA

    Community
    • Features: Non-Gated
    • Subdivision: GOLDEN GATE ESTATES
    HOA
    • Has HOA: No
    • Amenities included: None
    Location
    • Region: Naples

    Financial & listing details

    • Price per square foot: $334/sqft
    • Tax assessed value: $1,017,841
    • Annual tax amount: $7,768
    • Date on market: 6/2/2026
    • Lease term: Buyer Finance/Cash
    • Road surface type: Paved

    Price history

    DateEventPrice
    8/17/2026Sold$1,200,000$334/sqft
    Source: SWFLMLS #226021484 Report a problem
    6/8/2026Pending sale$1,200,000$334/sqft
    Source: SWFLMLS #226021484 Report a problem
    6/2/2026Listed for sale$1,200,000+84.6%$334/sqft
    Source: SWFLMLS #226021484 Report a problem
    6/19/2018Sold$650,000-4.4%$181/sqft
    Source: Public Record Report a problem
    5/24/2018Pending sale$679,900$189/sqft
    Source: Premiere Plus Realty Co. #218025799 Report a problem
    5/21/2018Price change$679,900-2.9%$189/sqft
    Source: Premiere Plus Realty Co. #218025799 Report a problem
    5/12/2018Listed for sale$700,000$195/sqft
    Source: Premiere Plus Realty Co. #218025799 Report a problem
    4/30/2018Pending sale$700,000$195/sqft
    Source: Premiere Plus Realty Co. #218025799 Report a problem
    4/5/2018Listed for sale$700,000+112.1%$195/sqft
    Source: Premiere Plus Realty Co. #218025799 Report a problem
    8/23/2012Sold$330,000+4.8%$92/sqft
    Source: Public Record Report a problem
    7/21/2012Listed for sale$315,000-65.3%$88/sqft
    Source: COLLIER COUNTY REALTY CORP #212022860 Report a problem
    4/2/2007Sold$907,242$252/sqft
    Source: Public Record Report a problem

    Public tax history

    YearProperty taxesTax assessment
    2025$7,769 +7.2%$754,844 +2.9%
    2024$7,247 +4.5%$733,570 +3%
    2023$6,936 -2.9%$712,204 +3%
    2022$7,144 -1%$691,460 +3%
    2021$7,217 +2.4%$671,320 +1.4%
    2020$7,047 +1.7%$662,051 +2.3%
    2019$6,929 -10.1%$647,166 -4.6%
    2018$7,710 -2.7%$678,049 +21.2%
    2017$7,923 +28.4%$559,283 +2.1%
    2016$6,172 +2.1%$547,780 +0.7%
    2015$6,047 -0.7%$543,972 +19.2%
    2014$6,091 +23%$456,336 +10%
    2013$4,950 +10%$414,851 +14.4%
    2012$4,501 +13.6%$362,583 +10%
    2011$3,963 -26.7%$329,621 -9.8%
    2010$5,403 -17.2%$365,319 -19.3%
    2009$6,524 $452,555 -30.2%
    2008$6,524 +212.3%$648,002 +224%
    2007$2,089 +77.8%$200,000 +14.3%
    2006$1,175 $175,000 +89.2%
    2005$1,175 $92,500
    Find assessor info on the county website

    Neighborhood: Golden Gate

    Nearby schools

    GreatSchools rating
    Sell for more on Zillow
    Get a Zillow Showcase℠ listing at no additional cost and you could sell for .
    $1,199,500
    2% more
    +$23,990
    With Zillow Showcase(estimated)

    $1,223,490

    Sell for more on Zillow
    Get a Zillow Showcase℠ listing at no additional cost and you could sell for .
    $1,199,500
    2% more
    +$23,990
    With Zillow Showcase(estimated)

    $1,223,490