Well cared for vinyl 2 unit property. High efficiency furnaces, newer hot water tanks some laminate flooring, newer windows. Circuit breakers. Separate electric and heat. First floor has access to basement with glass block windows and private storage and laundry. 2nd floor has own laundry hook up. Private side entrance for upper unit. Parking lot in back. Both units are rented and owner is very happy with them. Investors will be very happy and pleased with this purchase.
Sold for $100,000
$100,000
530 25th St, Niagara Falls, NY 14301
3beds
1,656sqft
MultiFamily
Built in 1915
-- sqft lot
$119,700 Zestimate®
$60/sqft
$1,056 Estimated rent
Home value
$119,700
$102,000 - $138,000
$1,056/mo
Zestimate® history
Owner options
List your home for rent
$1,056/mo
Rent Zestimate®
Find your next renter with Zillow Rental Manager. Plus, with online applications, you can quickly screen prospective tenants – for free.
$1,056/mo
Rent Zestimate®
Refinance and save
$599/mo
Est. payment
Refinancing to a lower rate could help reduce your monthly payments and save thousands over the life of the loan.
$599/mo
Est. payment
Explore your selling options
Work with a Zillow partner agent
Leverage their expertise and Zillow's premium Showcase listings to get your home seen by more buyers.
Get startedList with your own agent
Get your home in front of millions of buyers by listing it on Zillow.
Learn how to do itSell it yourself
Take full control of how buyers see your home on Zillow by listing For Sale by Owner (FSBO).
List your homeWhat's special
Facts & features
Interior
Bedrooms & bathrooms
- Bedrooms: 3
- Bathrooms: 2
- Full bathrooms: 2
Heating
- Forced air, Gas
Appliances
- Included: Range / Oven, Refrigerator
Features
- Flooring: Carpet, Laminate
- Basement: Unfinished
Interior area
- Total interior livable area: 1,656 sqft
Property
Parking
- Total spaces: 3
- Parking features: Off-street
Features
- Exterior features: Vinyl
Lot
- Size: 3,920 Square Feet
Details
- Parcel number: 29110015926158
Construction
Type & style
- Home type: MultiFamily
Materials
- Metal
- Roof: Other
Condition
- Year built: 1915
Community & HOA
Location
- Region: Niagara Falls
Financial & listing details
- Price per square foot: $60/sqft
- Tax assessed value: $93,600
Price history
| Date | Event | Price |
|---|---|---|
| 8/16/2024 | Sold | $100,000+80.2%$60/sqft |
Source: Public Record Report a problem | ||
| 6/18/2021 | Sold | $55,500+32.1%$34/sqft |
Source: Public Record Report a problem | ||
| 3/14/2021 | Listed for sale | $42,000+90.9%$25/sqft |
Source: Owner Report a problem | ||
| 11/16/2018 | Sold | $22,000-50%$13/sqft |
Source: Public Record Report a problem | ||
| 8/7/2013 | Listing removed | $44,000$27/sqft |
Source: Great Lakes Real Estate, Inc. #B428992 Report a problem | ||
| 5/7/2013 | Listed for sale | $44,000$27/sqft |
Source: Great Lakes Real Estate, Inc. #B428992 Report a problem | ||
Public tax history
| Year | Property taxes | Tax assessment |
|---|---|---|
| 2025 | -- | $42,100 |
| 2024 | -- | $42,100 |
| 2023 | -- | $42,100 |
| 2022 | -- | $42,100 |
| 2021 | -- | $42,100 |
| 2020 | -- | $42,100 |
| 2019 | -- | $42,100 |
| 2018 | -- | $42,100 |
| 2017 | $1,964 | $42,100 |
| 2016 | -- | $42,100 |
| 2015 | -- | $42,100 |
| 2014 | -- | $42,100 |
| 2013 | -- | $42,100 |
| 2012 | -- | $42,100 |
| 2011 | -- | $42,100 |
| 2010 | -- | $42,100 |
| 2009 | -- | $42,100 |
| 2008 | -- | $42,100 |
| 2007 | -- | $42,100 |
| 2006 | -- | $42,100 |
| 2005 | -- | $42,100 +7.9% |
| 2004 | -- | $39,000 |
| 2003 | -- | $39,000 |
| 2002 | -- | $39,000 |
| 2001 | -- | $39,000 +8.3% |
| 2000 | -- | $36,000 |
Find assessor info on the county website
Neighborhood: 14301
Nearby homes
- $99,4003 bd1 ba1.1k sqft534 25th St, Niagara Falls, NY 14301Off Market
- $124,5003 bd2 ba1.2k sqft528 25th St, Niagara Falls, NY 14301Off Market
- $92,4003 bd1 ba1k sqft536 25th St, Niagara Falls, NY 14301Off Market
- $55,0003 bd1 ba1.3k sqft520 25th St, Niagara Falls, NY 14301Sold
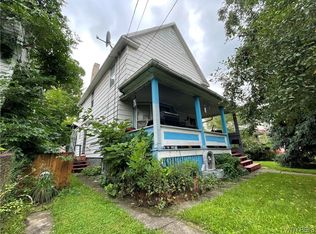
- $104,8003 bd1 ba980 sqft538 25th St, Niagara Falls, NY 14301Off Market
- $126,0003 bd2 ba1.3k sqft540 25th St, Niagara Falls, NY 14301Off Market
- $65,0002 bd1 ba1.2k sqft516 25th St, Niagara Falls, NY 14301Sold
- $10,40010,541 Square Feet535 24th St, Niagara Falls, NY 14301Off Market
Nearby schools
GreatSchools rating
- NABloneva Bond Primary SchoolGrades: PK-3Distance: 0.3 mi
- 3/10Gaskill Preparatory SchoolGrades: 7-8Distance: 0.5 mi
- 3/10Niagara Falls High SchoolGrades: 9-12Distance: 1.3 mi
Schools provided by the listing agent
- District: Niagara Falls
Source: The MLS. This data may not be complete. We recommend contacting the local school district to confirm school assignments for this home.
- New York
- Niagara County
- Niagara Falls
- 14301
- 530 25th St
Nearby cities
Nearby zip codes
Other Niagara Falls Topics
