Move-in ready and beautifully updated, this turnkey 3 bedroom split-level home is located near the end of quiet cul-de-sac in desirable Lemont. The open-concept floor plan features cathedral ceilings, a skylight, hardwood floors, and a stylish chef's kitchen with granite countertops, a breakfast bar, and custom floor-to-ceiling cabinetry. The finished lower level offers a spacious family room and a private office that can easily converted to the 4th bedroom. Double sliding doors lead to a fully fenced backyard with a patio and gazebo is perfect for relaxing and outdoor entertaining. Resent updates include a roof (2019), washer and dryer (2021), newer stainless steel kitchen appliances, gas range (2025), updates drinking water filter system, and all-new energy-efficient European windows and trims (2025). Conveniently located near historic downtown Lemont, top-rated schools, parks, shopping, dining, and commuter routes. A true turnkey home with nothing to do but move in. Property sold AS-IS.
Contingent
$429,000
530 2nd St, Lemont, IL 60439
3beds
1,301sqft
Single Family Residence
Built in 1987
6,000 Square Feet Lot
$433,400 Zestimate®
$330/sqft
$-- HOA
What's special
Fully fenced backyardCustom floor-to-ceiling cabinetryPrivate officeSpacious family roomGas rangeOpen-concept floor planFinished lower level
- 68 days
- 46
- 0
Likely to sell faster than
Zillow last checked:
Listing updated:
Listed by:
Renata Ziliene 630-986-2201,
RBC Invest Inc
Source: MRED as distributed by MLS GRID,MLS#: 12682740
Facts & features
Interior
Bedrooms & bathrooms
- Bedrooms: 3
- Bathrooms: 2
- Full bathrooms: 1
- 1/2 bathrooms: 1
Rooms
- Room types: Office, Breakfast Room
Primary bedroom
- Features: Flooring (Hardwood), Window Treatments (ENERGY STAR Qualified Windows, Window Treatments), Bathroom (Full)
- Level: Second
- Area: 196 Square Feet
- Dimensions: 14X14
Bedroom 2
- Features: Flooring (Hardwood), Window Treatments (ENERGY STAR Qualified Windows, Window Treatments)
- Level: Second
- Area: 120 Square Feet
- Dimensions: 12X10
Bedroom 3
- Features: Flooring (Hardwood), Window Treatments (ENERGY STAR Qualified Windows, Window Treatments)
- Level: Second
- Area: 120 Square Feet
- Dimensions: 12X10
Breakfast room
- Level: Main
- Area: 110 Square Feet
- Dimensions: 11X10
Dining room
- Features: Flooring (Hardwood)
Family room
- Features: Flooring (Hardwood), Window Treatments (Window Treatments)
- Level: Lower
- Area: 352 Square Feet
- Dimensions: 22X16
Kitchen
- Features: Flooring (Hardwood)
- Level: Main
- Area: 120 Square Feet
- Dimensions: 12X10
Laundry
- Features: Flooring (Linoleum)
- Level: Lower
- Area: 80 Square Feet
- Dimensions: 10X8
Living room
- Features: Flooring (Hardwood), Window Treatments (Blinds, Curtains/Drapes, ENERGY STAR Qualified Windows)
- Level: Main
- Area: 368 Square Feet
- Dimensions: 23X16
Office
- Features: Flooring (Carpet), Window Treatments (Blinds, ENERGY STAR Qualified Windows)
- Level: Lower
- Area: 120 Square Feet
- Dimensions: 12X10
Heating
- Natural Gas
Cooling
- Central Air
Appliances
- Included: Range, Microwave, Dishwasher, Refrigerator, Washer, Dryer, Disposal, Stainless Steel Appliance(s), Water Softener Owned, Gas Oven
- Laundry: In Unit
Features
- Cathedral Ceiling(s)
- Doors: Sliding Doors
- Windows: Skylight(s), ENERGY STAR Qualified Windows, Shades, Vinyl Frames
- Basement: Finished,Crawl Space,Partial
Interior area
- Total structure area: 0
- Total interior livable area: 1,301 sqft
Property
Parking
- Total spaces: 4
- Parking features: Concrete, Side Apron, Driveway, Yes
- Has uncovered spaces: Yes
Accessibility
- Accessibility features: No Disability Access
Features
- Levels: Split Level
- Patio & porch: Patio
- Fencing: Fenced,Wood
Lot
- Size: 6,000 Square Feet
- Dimensions: 50x120
- Features: Cul-De-Sac, Mature Trees
Details
- Additional structures: Gazebo, Shed(s)
- Parcel number: 22281040080000
- Special conditions: Standard
- Other equipment: Water-Softener Owned, Ceiling Fan(s), Sump Pump, Backup Sump Pump;
Construction
Type & style
- Home type: SingleFamily
- Architectural style: Split Level
- Property subtype: Single Family Residence
Materials
- Vinyl Siding
- Foundation: Concrete Perimeter
- Roof: Asphalt
Condition
- New construction: No
- Year built: 1987
Utilities & green energy
- Electric: Circuit Breakers
- Sewer: Public Sewer
- Water: Well
Community & HOA
Community
- Features: Park
HOA
- Services included: None
Location
- Region: Lemont
Financial & listing details
- Price per square foot: $330/sqft
- Tax assessed value: $286,540
- Annual tax amount: $5,546
- Date on market: 7/9/2026
- Ownership: Fee Simple
Estimated market value
$433,400
$412,000 - $455,000
$2,941/mo
Price history
| Date | Event | Price |
|---|---|---|
| 6/21/2022 | Sold | $340,000+85.8%$261/sqft |
Source: Public Record Report a problem | ||
| 3/22/2002 | Sold | $183,000$141/sqft |
Source: Public Record Report a problem | ||
Public tax history
| Year | Property taxes | Tax assessment |
|---|---|---|
| 2024 | $5,559 +0.2% | $28,654 -4.5% |
| 2023 | $5,546 +26.8% | $30,000 +40% |
| 2022 | $4,373 +2.6% | $21,432 |
| 2021 | $4,260 -2.3% | $21,432 |
| 2020 | $4,359 +11.2% | $21,432 +5.2% |
| 2019 | $3,920 +1.7% | $20,376 |
| 2018 | $3,854 -12.2% | $20,376 -11.3% |
| 2017 | $4,390 +22% | $22,965 +29.5% |
| 2016 | $3,597 -0.7% | $17,733 |
| 2015 | $3,621 -1.3% | $17,733 |
| 2014 | $3,669 -16.8% | $17,733 -19.5% |
| 2013 | $4,410 +2.4% | $22,030 |
| 2012 | $4,306 +2.2% | $22,030 |
| 2011 | $4,211 +4.5% | $22,030 -16.6% |
| 2010 | $4,030 +12.3% | $26,427 |
| 2009 | $3,587 +9.6% | $26,427 -5% |
| 2008 | $3,273 -0.2% | $27,818 +21.4% |
| 2007 | $3,279 +5.8% | $22,913 |
| 2006 | $3,100 +9.3% | $22,913 |
| 2005 | $2,837 -6.6% | $22,913 +20.9% |
| 2004 | $3,038 +0.1% | $18,949 |
| 2003 | $3,035 -8.4% | $18,949 |
| 2002 | $3,315 +17.9% | $18,949 +13.3% |
| 2001 | $2,810 +0.2% | $16,729 |
| 2000 | $2,804 +6.1% | $16,729 |
| 1999 | $2,642 | $16,729 |
Find assessor info on the county website
Monthly payment
Est. payment
Payment breakdown
Explore the cost of this home by adjusting the details. Changes won't be saved.Climate risks
Neighborhood: 60439
Nearby schools
Schools provided by the listing agent
- High: Lemont Twp High School
- District: 113A
Source: MRED as distributed by MLS GRID. This data may not be complete. We recommend contacting the local school district to confirm school assignments for this home.
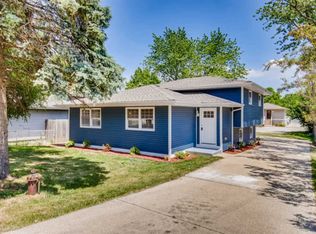
Similar homes
- $--3 bd2 ba1.2k sqft10300 S Kathy Ct, Palos Hills, IL 60465Auction
 Auction.com 2
 - $425,0003 bd2 ba1.1k sqft6251 Blackstone Ave, La Grange, IL 60525Active
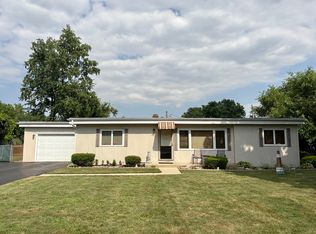 MLS ID #12727789, Gary Barnes, CRS,GRI,SRES, Compass. MRED as distributed by MLS GRID
 - $382,0003 bd3 ba1.5k sqft559 Payton Ln, Bolingbrook, IL 60440Active
 MLS ID #12742281, Jertheus Butts, Coldwell Banker Realty. MRED as distributed by MLS GRID
 - $425,0003 bd2 ba1.9k sqft5239 Cumnor Rd, Downers Grove, IL 60515Active
 MLS ID #12692933, Joseph R Pav, Keller Williams ONEChicago. MRED as distributed by MLS GRID
