Skip main navigation
Sold for $465,000
  • $465,000

    530 4th Ave, Haddon Heights, NJ 08035

    3beds
    2,173sqft
    Single Family Residence
    Built in 1950
    10,001 Square Feet Lot
    $582,200 Zestimate®
    $214/sqft
    $3,026 Estimated rent

    Home value

    $582,200

    $547,000 - $623,000

    $3,026/mo

    Zestimate® history
    Loading
    Loading...

    Owner options

    List your home for rent

    $3,026/mo

    Rent Zestimate®

    Find your next renter with Zillow Rental Manager. Plus, with online applications, you can quickly screen prospective tenants – for free.

    Learn more

    $3,026/mo

    Rent Zestimate®

    Refinance and save

    $3,381/mo

    Est. payment

    Refinancing to a lower rate could help reduce your monthly payments and save thousands over the life of the loan.

    See today's rates

    $3,381/mo

    Est. payment

    Explore your selling options

    Work with a Zillow partner agent

    Leverage their expertise and Zillow's premium Showcase listings to get your home seen by more buyers.

    Get started

    List with your own agent

    Get your home in front of millions of buyers by listing it on Zillow.

    Learn how to do it

    Sell it yourself

    Take full control of how buyers see your home on Zillow by listing For Sale by Owner (FSBO).

    List your home

    What's special

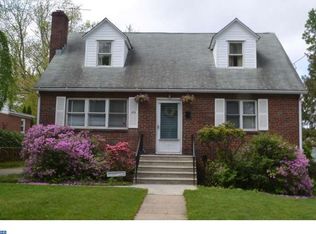
    Welcome Home! This Eastside brick single-family home that offers the perfect blend of comfort and elegance. As you step inside, you'll be greeted by the warmth of a maintained wood-burning fireplace. Natural light floods through a bay window, illuminating the original hardwood floors that grace the 1st-floor living space. Discover two inviting bedrooms and a full bath off the main living area. The kitchen boasts solid wood cabinets, granite countertops, and new appliances. Adjacent to the kitchen, enjoy an office or study area and a delightful three-season room, perfect for enjoying your morning coffee or unwinding in the evening. Upstairs, retreat to the expansive primary suite, boasting a large full bath and not one, not two, but three walk-in closets, providing plenty of storage space for your wardrobe and treasures. The finished basement offers additional living space and features a convenient walk-up egress, leading to a deep, beautiful yard lined with mature trees. The fenced-in yard provides a serene oasis for outdoor gatherings, gardening, or a soccer field for the kids. As a bonus, the seller is a licensed NJ Realtor (License #2299152), ensuring a seamless and professional transaction. Don't miss the opportunity to make this stunning Eastside home your own! Schedule your showing today and experience the epitome of gracious living. For a private in-home tour contact us today! The seller is a licensed NJ Realtor License # 2299152

    Zillow last checked:

    Listing updated:

    Listed by:

    Tom Lillie 609-685-3297,

    Thomas E Lillie Realty

    Bought with:

    Tom Lillie, 0015755

    Thomas E Lillie Realty

    Source: Bright MLS,MLS#: NJCD2054674MLS Logo

    Facts & features

    Interior

    Bedrooms & bathrooms
    • Bedrooms: 3
    • Bathrooms: 2
    • Full bathrooms: 2
    • Main level bathrooms: 1
    • Main level bedrooms: 2
    Basement
    • Description: Percent Finished: 60.0
    • Area: 765
    Heating
    • Forced Air, Oil
    Cooling
    • Central Air
    Appliances
    • Included: Electric Water Heater
    Features
    • Ceiling Fan(s), Crown Molding, Chair Railings, Dining Area
    • Basement: Full,Heated,Partially Finished,Rear Entrance,Space For Rooms,Sump Pump
    • Has fireplace: No
    Interior area
    • Total structure area: 2,488
    • Total interior livable area: 2,173 sqft
    • Finished area above ground: 1,723
    • Finished area below ground: 450

    Property

    Parking
    • Total spaces: 3
    • Parking features: Driveway
    • Uncovered spaces: 3
    Accessibility
    • Accessibility features: None
    Features
    • Levels: Two
    • Stories: 2
    • Pool features: None
    Lot
    • Size: 10,001 sqft
    • Dimensions: 50.00 x 200.00
    Details
    • Additional structures: Above Grade, Below Grade
    • Parcel number: 180003500015
    • Zoning: RES
    • Special conditions: Standard

    Construction

    Type & style
    • Home type: SingleFamily
    • Architectural style: Craftsman
    • Property subtype: Single Family Residence
    Materials
    • Brick
    • Foundation: Block
    Condition
    • New construction: No
    • Year built: 1950

    Utilities & green energy

    • Sewer: Public Sewer
    • Water: Public

    Community & neighborhood

    Location
    • Region: Haddon Heights
    • Subdivision: Na
    • Municipality: HADDON HEIGHTS BORO

    Other

    Other facts
    • Listing agreement: Exclusive Right To Sell
    • Listing terms: Cash,Conventional,FHA,VA Loan
    • Ownership: Fee Simple

    Price history

    DateEventPrice
    7/1/2024Sold$465,000+37.2%$214/sqft
    Source: Bright MLS #NJCD2054674 Report a problem
    9/14/2021Sold$339,000$156/sqft
    Source: Public Record Report a problem
    5/12/2021Sold$339,000+7.7%$156/sqft
    Source: Agent Provided Report a problem
    1/1/2015Sold$314,900+8.6%$145/sqft
    Source: Long & Foster Broker Feed #NJCD105374_100 Report a problem
    6/14/2010Sold$290,000-7.9%$133/sqft
    Source: Public Record Report a problem
    10/11/2006Sold$314,900+188.9%$145/sqft
    Source: Public Record Report a problem
    3/24/2000Sold$109,000$50/sqft
    Source: Public Record Report a problem

    Public tax history

    YearProperty taxesTax assessment
    2025$11,674 +6.5%$334,300 +4.9%
    2024$10,960 +65.5%$318,600
    2023$6,623 -0.8%$318,600
    2022$6,676 -38.1%$318,600
    2021$10,785 +3.4%$318,600
    2020$10,431 +1.6%$318,600
    2019$10,265 $318,600
    2018$10,265 +4.3%$318,600
    2017$9,838 +2.1%$318,600
    2016$9,634 +3.3%$318,600
    2015$9,329 +2.7%$318,600
    2014$9,083 +5.9%$318,600
    2013$8,577 +4.1%$318,600
    2012$8,239 +1.7%$318,600
    2011$8,102 -0.4%$318,600
    2010$8,134 -1.9%$318,600
    2009$8,293 $318,600
    2008-- $318,600 -3.8%
    2007-- $331,300 +187.3%
    2006-- $115,300
    2005-- $115,300
    2004-- $115,300
    2003-- $115,300
    2002-- $115,300
    2001-- $115,300

    Find assessor info on the county website

    Neighborhood: 08035

    Nearby schools

    GreatSchools rating
    Schools provided by the listing agent
    • Elementary: Atlantic Ave
    • Middle: Haddon Heights Jr Sr
    • High: Haddon Heights H.s.
    • District: Haddon Heights Schools

    Source: Bright MLS. This data may not be complete. We recommend contacting the local school district to confirm school assignments for this home.

    Get a cash offer in 3 minutes
    Find out how much your home could sell for in as little as 3 minutes with a no-obligation cash offer.
    Estimated market value
    $582,200
    Get a cash offer in 3 minutes
    Find out how much your home could sell for in as little as 3 minutes with a no-obligation cash offer.
    Estimated market value
    $582,200