Skip main navigation
Closed
  • $308,000

    530 5th Ave SE, Milaca, MN 56353

    4beds
    2,212sqft
    Residential
    Built in 2004
    0.25 Acres Lot
    $315,400 Zestimate®
    $139/sqft
    $2,409 Estimated rent

    Home value

    $315,400

    Estimated sales range

    Not available

    $2,409/mo

    Zestimate® history
    Loading
    Loading...

    Owner options

    List your home for rent

    $2,409/mo

    Rent Zestimate®

    Find your next renter with Zillow Rental Manager. Plus, with online applications, you can quickly screen prospective tenants – for free.

    Learn more

    $2,409/mo

    Rent Zestimate®

    Refinance and save

    $1,901/mo

    Est. payment

    Refinancing to a lower rate could help reduce your monthly payments and save thousands over the life of the loan.

    See today's rates

    $1,901/mo

    Est. payment

    Explore your selling options

    Work with a Zillow partner agent

    Leverage their expertise and Zillow's premium Showcase listings to get your home seen by more buyers.

    Get started

    List with your own agent

    Get your home in front of millions of buyers by listing it on Zillow.

    Learn how to do it

    Sell it yourself

    Take full control of how buyers see your home on Zillow by listing For Sale by Owner (FSBO).

    List your home

    What's special

    Modern stylish finishesOpen-concept floor planNewer carpetUpdated lightingTons of cabinetsComposite deckingNewer reinforced deck
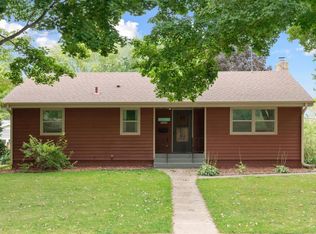
    Located on a large 0.253-acre lot, this fantastic property offers the perfect blend of rural tranquility and in-town convenience in Milaca. Step inside to discover a home that has been thoughtfully updated with modern, stylish finishes. Fresh, professional paint adorns the ceilings and walls, complemented by 36” interior doors. You will love the spacious, open-concept floor plan for both lifestyle and entertaining purposes. The home features 4 bedrooms and 2 bathrooms, including a large primary bedroom with a walk-in closet and an additional 3x4 closet for added convenience. The primary bedroom also features one of three designed feature walls, with the others located in the living room and family room. The kitchen has tons of cabinets and a convenient center island with breakfast bar - perfect for quick snacks and meal prep. Right off the kitchen is a newer reinforced deck with composite decking and metal railings, perfect for expanding your living/dining space outdoors. Other notable interior features include a smart Nest thermostat, newer carpet & updated lighting. You’ll appreciate the 2-car insulated garage, ideal for vehicles, storage, or a workshop. A storage shed with an attached dog kennel, complete with inside access, ensures comfort for your furry friends throughout the seasons. Practical updates include a roof replaced in 2024 & yearly mechanicals maintenance, ensuring peace of mind for years to come. This home should definitely be on the top of your list - don’t miss the opportunity to make it yours!

    Zillow last checked:

    Listing updated:

    Listed by:

    Kerby & Cristina Real Estate Experts 612-268-1637,

    RE/MAX Results,

    Dylan A Maitland 612-423-1841

    Bought with:

    Kyle Haller

    Haller Realty Inc.

    Source: NorthstarMLS as distributed by MLS GRID,MLS#: 6648165MLS Logo

    Facts & features

    Interior

    Bedrooms & bathrooms
    • Bedrooms: 4
    • Bathrooms: 2
    • Full bathrooms: 1
    • 3/4 bathrooms: 1
    Bedroom
    • Level: Upper
    • Area: 154 Square Feet
    • Dimensions: 11x14
    Bedroom 2
    • Level: Upper
    • Area: 99 Square Feet
    • Dimensions: 9x11
    Bedroom 3
    • Level: Lower
    • Area: 216 Square Feet
    • Dimensions: 12x18
    Bedroom 4
    • Level: Lower
    • Area: 72 Square Feet
    • Dimensions: 8x9
    Dining room
    • Level: Upper
    • Area: 112 Square Feet
    • Dimensions: 8x14
    Family room
    • Level: Lower
    • Area: 280 Square Feet
    • Dimensions: 14x20
    Kitchen
    • Level: Upper
    • Area: 180 Square Feet
    • Dimensions: 12x15
    Living room
    • Level: Upper
    • Area: 180 Square Feet
    • Dimensions: 12x15
    Heating
    • Forced Air
    Cooling
    • Central Air
    Appliances
    • Included: Air-To-Air Exchanger, Dishwasher, Disposal, Dryer, Gas Water Heater, Microwave, Range, Refrigerator, Washer
    • Laundry: Electric Dryer Hookup, Lower Level, Laundry Room, Sink, Washer Hookup
    Features
    • Basement: Daylight,Finished,Full,Sump Pump
    • Has fireplace: No
    Interior area
    • Total structure area: 2,212
    • Total interior livable area: 2,212 sqft
    • Finished area above ground: 1,106
    • Finished area below ground: 1,016

    Property

    Parking
    • Total spaces: 2
    • Parking features: Attached, Concrete, Garage Door Opener, Insulated Garage
    • Attached garage spaces: 2
    • Has uncovered spaces: Yes
    • Details: Garage Dimensions (23x23)
    Accessibility
    • Accessibility features: Doors 36"+
    Features
    • Levels: Multi/Split
    • Patio & porch: Composite Decking, Deck
    • Exterior features: Kennel/Dog Run
    • Pool features: None
    • Fencing: None
    Lot
    • Size: 0.25 Acres
    • Dimensions: 74 x 148
    • Features: Tree Coverage - Medium
    Details
    • Additional structures: Storage Shed
    • Foundation area: 1106
    • Parcel number: 210431410
    • Zoning description: Residential-Single Family

    Construction

    Type & style
    • Home type: SingleFamily
    • Property subtype: Residential
    Materials
    • Roof: Age 8 Years or Less,Asphalt,Pitched
    Condition
    • New construction: No
    • Year built: 2004

    Utilities & green energy

    • Electric: Circuit Breakers
    • Gas: Natural Gas
    • Sewer: City Sewer/Connected
    • Water: City Water/Connected

    Community & HOA

    Community
    • Subdivision: Third Add To Milaca
    HOA
    • Has HOA: No
    Location
    • Region: Milaca

    Financial & listing details

    • Price per square foot: $139/sqft
    • Tax assessed value: $288,100
    • Annual tax amount: $3,229
    • Date on market: 1/16/2025
    • Cumulative days on market: 8 days
    • Road surface type: Unimproved

    Price history

    DateEventPrice
    3/14/2025Sold$308,000+6.2%$139/sqft
    Source: NorthstarMLS as distributed by MLS GRID #6648165 Report a problem
    1/24/2025Pending sale$289,900$131/sqft
    Source: NorthstarMLS as distributed by MLS GRID #6648165 Report a problem
    1/16/2025Listed for sale$289,900+90.1%$131/sqft
    Source: NorthstarMLS as distributed by MLS GRID #6648165 Report a problem
    10/10/2016Sold$152,500+1.7%$69/sqft
    Source: NorthstarMLS as distributed by MLS GRID #4711841 Report a problem
    8/16/2016Price change$149,900-3.2%$68/sqft
    Source: United Country - Preferred #4711841 Report a problem
    7/30/2016Price change$154,900-6.1%$70/sqft
    Source: United Country - Preferred #4711841 Report a problem
    5/6/2016Listed for sale$164,900+18.1%$75/sqft
    Source: United Country - Preferred #4711841 Report a problem
    8/23/2005Sold$139,600$63/sqft
    Source: Public Record Report a problem

    Public tax history

    YearProperty taxesTax assessment
    2025$3,372 +3.9%$288,100 +12.8%
    2024$3,244 -0.4%$255,300 +4.4%
    2023$3,258 +5.4%$244,500 -1%
    2022$3,090 +3.7%$247,000 +25.3%
    2021$2,980 -0.9%$197,200 +6.4%
    2020$3,008 +17.6%$185,300 +4.9%
    2019$2,558 +1.3%$176,600 +13.1%
    2018$2,526 +1.4%$156,100 +2.8%
    2017$2,490 +6.6%$151,900
    2016$2,336 +22.7%--
    2015$1,904 --
    2014$1,904 --
    2013-- --
    2012-- --
    2011-- --
    2010-- --
    Find assessor info on the county website

    Neighborhood: 56353

    Nearby schools

    GreatSchools rating
    Get a cash offer in 3 minutes
    Find out how much your home could sell for in as little as 3 minutes with a no-obligation cash offer.
    Estimated market value
    $315,400
    Get a cash offer in 3 minutes
    Find out how much your home could sell for in as little as 3 minutes with a no-obligation cash offer.
    Estimated market value
    $315,400