Skip main navigation
Off market
  • $256,600

    530 7th Ave E, Cresco, IA 52136

    2beds
    2,269sqft
    Single Family Residence
    Built in 1999
    0.28 Acres Lot
    $256,600 Zestimate®
    $113/sqft
    $1,801 Estimated rent

    Home value

    $256,600

    $244,000 - $269,000

    $1,801/mo

    Zestimate® history
    Loading
    Loading...

    Owner options

    List your home for rent

    $1,801/mo

    Rent Zestimate®

    Find your next renter with Zillow Rental Manager. Plus, with online applications, you can quickly screen prospective tenants – for free.

    Learn more

    $1,801/mo

    Rent Zestimate®

    Refinance and save

    $1,677/mo

    Est. payment

    Refinancing to a lower rate could help reduce your monthly payments and save thousands over the life of the loan.

    See today's rates

    $1,677/mo

    Est. payment

    Explore your selling options

    Work with a Zillow partner agent

    Leverage their expertise and Zillow's premium Showcase listings to get your home seen by more buyers.

    Get started

    List with your own agent

    Get your home in front of millions of buyers by listing it on Zillow.

    Learn how to do it

    Sell it yourself

    Take full control of how buyers see your home on Zillow by listing For Sale by Owner (FSBO).

    List your home

    What's special

    Garden irrigationFull finished walk-out basementLaundry roomSecond drivewayLarge utility roomFitness centerVaulted ceilings

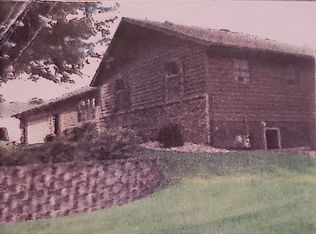
    Check out this well-maintained ranch home located on a corner lot close to the park, schools, and Fitness Center! The main level features an open concept with the kitchen located right off your attached insulated two car garage. The kitchen has ample cupboards, pantry, and an island for seating. The kitchen flows into the dining area with patio doors leading to a nice sized deck with bench seating where you can enjoy your evenings grilling out. Off the dining room is a nice sized living room with vaulted ceilings. Large master bedroom with a full bathroom that has dual sinks and a jetted tub! 2nd bedroom would be perfect for a kid's bedroom or an office space. 3/4 bathroom with a walk-in shower and a laundry room is also on the main floor! Enjoy the beautiful views of the sunrise in the mornings or watch a softball game at East Park in the evenings on your covered front porch! Full finished walk-out basement has a non-conforming bedroom with closet, 3/4 bathroom, large family/rec area, and large utility room with a sink and plenty of room for all your storage needs. There is plenty of space to add an additional bedroom downstairs if so desired. Extra bonuses to this property are that the basement has in-floor heat, home has a central vac system, lots of closet space throughout the home, well water in backyard for all of your lawn and garden irrigation needs, storage/garden shed with electricity, and a second driveway that is perfect for parking your RV! Updates include newer roof, furnace, AC, water softener, and appliances. All appliances to stay with this home! This home is move in ready! You don't want to miss out on this one!

    This property is off market, which means it's not currently listed for sale or rent on Zillow. This may be different from what's available on other websites or public sources.
    Zillow last checked:

    Listing updated:

    Listed by:

    Heidi Rice 507-259-8344,

    Country Life Real Estate, Inc

    Bought with:

    Julie K Stinson, S40583

    Burke Real Estate

    Source: Northeast Iowa Regional BOR as distributed by MLS GRID,MLS#: 20230720MLS Logo

    Facts & features

    Interior

    Bedrooms & bathrooms
    • Bedrooms: 2
    • Bathrooms: 3
    • Full bathrooms: 1
    • 3/4 bathrooms: 2
    Rooms
    • Room types: 1st Floor Entry, Living Room Separate, Main Floor Laundry, Master Bath, Master Bedroom, Master Bedroom w/ Closet, Pantry, Lwr Level Family Room
    Primary bedroom
    • Level: Main
    Other
    • Level: Upper
    Other
    • Level: Main
    Other
    • Level: Lower
    Dining room
    • Level: Main
    Kitchen
    • Level: Main
    Living room
    • Level: Main
    Heating
    • Forced Air, Natural Gas, Radiant Floor
    Cooling
    • Ceiling Fan(s), Central Air
    Appliances
    • Included: Dishwasher, Dryer, Disposal, Microwave Built In, Free-Standing Range, Refrigerator, Vented Exhaust Fan, Washer, Gas Water Heater, Water Softener, Water Softener Owned
    • Laundry: 1st Floor, Gas Dryer Hookup, Laundry Room, Washer Hookup
    Features
    • Vaulted Ceiling(s), Ceiling Fan(s), Central Vacuum, Pantry
    • Doors: Sliding Doors, Pocket Doors
    • Basement: Concrete,Interior Entry,Exterior Entry,Floor Drain,Walk-Out Access,Partially Finished
    • Has fireplace: No
    • Fireplace features: None
    Interior area
    • Total interior livable area: 2,269 sqft
    • Finished area below ground: 925

    Property

    Parking
    • Total spaces: 2
    • Parking features: 2 Stall, Attached Garage, Garage Door Opener
    • Has attached garage: Yes
    • Carport spaces: 2
    Features
    • Patio & porch: Deck, Covered
    Lot
    • Size: 0.28 Acres
    • Dimensions: 83 x 145
    • Features: Landscaped, Corner Lot, Level
    Details
    • Additional structures: Storage
    • Parcel number: 320150204010000
    • Zoning: R-2
    • Special conditions: Standard

    Construction

    Type & style
    • Home type: SingleFamily
    • Property subtype: Single Family Residence
    Materials
    • Vinyl Siding
    • Roof: Shingle,Asphalt
    Condition
    • Year built: 1999

    Utilities & green energy

    • Sewer: Public Sewer
    • Water: Public

    Community & HOA

    Community
    • Security: Smoke Detector(s)
    Location
    • Region: Cresco

    Financial & listing details

    • Price per square foot: $113/sqft
    • Tax assessed value: $200,280
    • Annual tax amount: $3,356
    • Date on market: 3/1/2023
    • Cumulative days on market: 81 days
    • Road surface type: Concrete, Paved

    Price history

    DateEventPrice
    7/7/2023Sold$228,000-2.9%$100/sqft
    Source: Northeast Iowa Regional BOR as distributed by MLS GRID #20230720 Report a problem
    5/22/2023Pending sale$234,900$104/sqft
    Source: Northeast Iowa Regional BOR as distributed by MLS GRID #20230720 Report a problem
    5/7/2023Listed for sale$234,900$104/sqft
    Source: Northeast Iowa Regional BOR as distributed by MLS GRID #20230720 Report a problem
    4/27/2023Pending sale$234,900$104/sqft
    Source: Northeast Iowa Regional BOR as distributed by MLS GRID #20230720 Report a problem
    3/1/2023Listed for sale$234,900$104/sqft
    Source: Northeast Iowa Regional BOR as distributed by MLS GRID #20230720 Report a problem

    Public tax history

    YearProperty taxesTax assessment
    2025$3,620 -0.8%$231,550 +12%
    2024$3,650 +1.3%$206,740 +3.2%
    2023$3,602 +7.3%$200,280 +19.2%
    2022$3,356 +7.6%$167,980
    2021$3,118 +2%$167,980 +5.3%
    2020$3,058 +3.7%$159,500
    2019$2,950 +1.1%$159,500 +6.9%
    2018$2,918 $149,180 +0.4%
    2017$2,918 -3.7%$148,580
    2016$3,030 $148,580
    2015$3,030 -2%$148,580
    2014$3,092 +7%$148,580
    2013$2,890 +1%--
    2012$2,862 +7.5%--
    2011$2,662 +7.8%--
    2010$2,470 +12.5%--
    2009$2,196 +2.8%--
    2008$2,136 -1.9%--
    2007$2,178 --
    Find assessor info on the county website

    Neighborhood: 52136

    Nearby schools

    GreatSchools rating
    Schools provided by the listing agent
    • Elementary: Howard Winneshiek
    • Middle: Howard Winneshiek
    • High: Howard Winneshiek

    Source: Northeast Iowa Regional BOR as distributed by MLS GRID. This data may not be complete. We recommend contacting the local school district to confirm school assignments for this home.

    Get pre-qualified for a loan
    At Zillow Home Loans, we can pre-qualify you in as little as 5 minutes with no impact to your credit score.

    An equal housing lender. NMLS #10287.

