Skip main navigation
Off market
  • $5,859,000

    530 7th St, Avalon, NJ 08202

    4beds
    3,444sqft
    SingleFamily
    Built in 2001
    5,501 Square Feet Lot
    $5,859,000 Zestimate®
    $1,701/sqft
    $6,115 Estimated rent

    Home value

    $5,859,000

    $5.27M - $6.50M

    $6,115/mo

    Zestimate® history
    Loading
    Loading...

    Owner options

    List your home for rent

    $6,115/mo

    Rent Zestimate®

    Find your next renter with Zillow Rental Manager. Plus, with online applications, you can quickly screen prospective tenants – for free.

    Learn more

    $6,115/mo

    Rent Zestimate®

    Refinance and save

    $30,092/mo

    Est. payment

    Refinancing to a lower rate could help reduce your monthly payments and save thousands over the life of the loan.

    See today's rates

    $30,092/mo

    Est. payment

    Explore your selling options

    Work with a Zillow partner agent

    Leverage their expertise and Zillow's premium Showcase listings to get your home seen by more buyers.

    Get started

    List with your own agent

    Get your home in front of millions of buyers by listing it on Zillow.

    Learn how to do it

    Sell it yourself

    Take full control of how buyers see your home on Zillow by listing For Sale by Owner (FSBO).

    List your home

    What's special

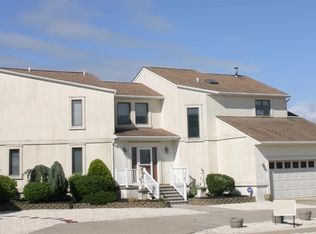
    Beautiful bayfront home with endless views in all directions! This 4 bedroom 4 full bath and two half bath custom home was built by renowned Brandywine Developers the island's top builder. Because of this home's location on 7th street you will see water from almost every window and doorway. Enjoy views of the bay and sunsets in the rear and ocean and sunrise views in the front. The exterior of this home was finished in vinyl cedar impression siding, Azek trim, fiberglass and composite decking, and gorgeous mature landscaping. As you enter the home you are greeted by the large bayfront family room finished with tile flooring, a wet bar, and two large sliders to the rear covered deck. Down the hall and to the right are two of the four bedrooms. Both are ensuite with wall to wall carpeting and finished with custom cabinetry and tile flooring in the bathrooms. To the left is a powder room and the large laundry room with Kenmore Elite Washer and Dryer. Further down the hall towards the street is the attached Garage with custom built elevated storage, and central vacuum system. Up the steps to the second floor you will enter the Large living room with soaring cathedral ceiling, overhead recessed lighting, surround sound speakers, hardwood floors, custom cabinets, and natural gas fireplace. The bayfront dining area is ideal for intimate dinners while the large bayfront fiberglass deck is perfect for family barbecues. As an added bonus a spiral staircase provides easy access to the first floor deck. Off of the dining area is the huge chef's kitchen. A massive center island is finished with granite counters, Decor range with built in Butcher block above, Pendant lighting, a salad sink, Fisher Paykel dishwasher drawer, and seating for hungry guests. Preparing large meals will be a breeze in this gourmet Kitchen. A large subzero fridge, five burner natural gas cooktop, Miele dishwasher, and breakfast area help complete the package. Off of the Kitchen is a conveniently located powder room and the third ensuite bedroom with fiberglass deck. From the deck you will be able to see Townsends inlet and great views of the Atlantic. The third floor Master suite is as private as it comes. As you enter through French doors you will notice an office area to the right, a natural gas fireplace with custom cabinetry and shelving, a window seat, and a sliding glass door to the private fiberglass deck. This deck provides incredible views of the inlet and ocean in every direction as well as bay and sunset views. The large master bath was finished with tile floors, a glass shower enclosure equipped with rain head shower, body spray, and window with smoked privacy glass. A large Jacuzzi tub, Cornerstone Vanity, his and her sinks, and granite vanity top tie it all together. Last but not least his and her walk in closets with custom cabinets and shelving finish off this gorgeous Master suite. The open rear yard has plenty of room for a pool or you can keep the paver patio and lawn in its current state. Two deep water boat slips, shore power connection, and a deck over the water with large dock boxes make this the ideal home for the serious boater. Located a stone's throw from Townsend's inlet this location with get you on the fish faster than anywhere on the island. Sold furnished minus artwork and personal items. Link to 3D virtual tour in listing. This Bayfront home's incredible location offers more views than most bayfront homes on the island. Don't miss your chance to own a piece of the greatest shore town there is!!!

    This property is off market, which means it's not currently listed for sale or rent on Zillow. This may be different from what's available on other websites or public sources.

    Facts & features

    Interior

    Bedrooms & bathrooms
    • Bedrooms: 4
    • Bathrooms: 4
    • Full bathrooms: 4
    Heating
    • Gas
    Cooling
    • Central
    Appliances
    • Included: Dishwasher, Dryer, Microwave, Range / Oven, Refrigerator, Washer
    Features
    • Cathedral Ceilings, Fireplace- Gas, Wood Flooring, Security System, Walk in Closet, Wall to Wall Carpet, Smoke/Fire Alarm, Kitchen Center Island, Bar
    • Flooring: Hardwood
    • Basement: Crawl Space
    • Has fireplace: Yes
    Interior area
    • Total interior livable area: 3,444 sqft

    Property

    Parking
    • Parking features: Garage - Attached
    Features
    • Exterior features: Vinyl
    • Has view: Yes
    • View description: Water
    • Has water view: Yes
    • Water view: Water
    Lot
    • Size: 5,501 sqft
    Details
    • Parcel number: 01000070700132

    Construction

    Type & style
    • Home type: SingleFamily
    Materials
    • Frame
    Condition
    • Year built: 2001

    Utilities & green energy

    • Sewer: City

    Community & neighborhood

    Location
    • Region: Avalon

    Other

    Other facts
    • Lot Size Range: 1 to 6000 SqFt
    • Sale/Rent: For Sale
    • Status Category: Active
    • ALSO INCLUDED: Partial Furniture, Blinds, See Remarks
    • APPLIANCES INCLUDED: Range, Oven, Refrigerator, Washer, Dryer, Dishwasher, Smoke/Fire Detector, Stove Natural Gas, Self-Clean Oven, Microwave Oven, Disposal, Burglar Alarm, Central Vacuum
    • COOLING: Central Air Condition
    • OUTSIDE FEATURES: Cable TV, Patio, Deck, Sidewalks, Outside Shower, Bulkhead, Dock
    • BASEMENT: Crawl Space
    • EXTERIOR: Vinyl
    • HEATING: Gas Natural
    • INTERIOR FEATURES: Cathedral Ceilings, Fireplace- Gas, Wood Flooring, Security System, Walk in Closet, Wall to Wall Carpet, Smoke/Fire Alarm, Kitchen Center Island, Bar
    • OTHER ROOMS: Living Room, Kitchen, Dining Area, Laundry/Utility Room, Eat-In-Kitchen, Breakfast Nook
    • Status: ACTIVE
    • HOT WATER: Gas- Natural
    • PARKING: Garage, Attached, Concrete Driveway, 1 Car
    • CONSTRUCTION: See Remarks, Three Story
    • WATER: City
    • LOCATION: See Remarks, Bay Front, Water Front, Water View, Bulk Head
    • SEWER: City
    • District - Township: 01-Avalon Borough
    • Tax Database ID: 1
    • Tax Property ID: 0100007 0700132

    Price history

    DateEventPrice
    7/24/2019Sold$3,075,000-9.4%$893/sqft
    Source: Public Record Report a problem
    3/23/2019Price change$3,395,000-3%$986/sqft
    Source: A LEWIS PURDY REAL ESTATE INC #184108 Report a problem
    9/21/2018Price change$3,500,000-6.7%$1,016/sqft
    Source: A LEWIS PURDY REAL ESTATE INC #184108 Report a problem
    8/18/2018Price change$3,750,000-6.2%$1,089/sqft
    Source: Owner Report a problem
    8/3/2018Listed for sale$3,999,000+20.1%$1,161/sqft
    Source: Owner Report a problem
    5/25/2005Sold$3,330,000+75.7%$967/sqft
    Source: Public Record Report a problem
    1/29/2001Sold$1,895,000$550/sqft
    Source: Public Record Report a problem

    Public tax history

    YearProperty taxesTax assessment
    2025$18,362 $2,990,500
    2024$18,362 +0.8%$2,990,500
    2023$18,212 +11.3%$2,990,500
    2022$16,358 +4%$2,990,500
    2021$15,730 +3.1%$2,990,500
    2020$15,252 +38.7%$2,990,500
    2019$10,995 $2,990,500
    2018$10,995 -22.8%$2,990,500 +15.5%
    2017$14,239 +1.7%$2,588,900
    2016$14,006 +1.1%$2,588,900
    2015$13,851 +1.7%$2,588,900
    2014$13,618 +3.3%$2,588,900
    2013$13,178 $2,588,900

    Find assessor info on the county website

    Neighborhood: 08202

    Nearby schools

    GreatSchools rating
    Get a cash offer in 3 minutes
    Find out how much your home could sell for in as little as 3 minutes with a no-obligation cash offer.
    Estimated market value
    $5,859,000
    Get a cash offer in 3 minutes
    Find out how much your home could sell for in as little as 3 minutes with a no-obligation cash offer.
    Estimated market value
    $5,859,000