Welcome home to this charming new build colonial residence, expertly crafted by Jablan Construction. Step into an inviting space with an open staircase that seamlessly connects the two levels, creating an airy and welcoming atmosphere.
The study is a quiet retreat adorned with built-in bookshelves, offering a cozy haven for work or leisure. Upstairs, discover four generously sized bedrooms, each providing comfort and ample space. The two large full baths boast double sinks, providing convenience and luxury for busy households. The primary bedroom includes a spacious walk-in closet, offering both style and functionality.
This custom-built home features Anderson windows throughout, showcasing quality craftsmanship and attention to detail. The kitchen, with its peninsula layout, opens seamlessly to the great room, creating a central hub for daily activities and gatherings.
A storage shed behind the home is perfect for organizing tools and gardening supplies, ensuring your garage remains spotless and clutter-free. Embrace the opportunity to put your personal touch on this residence, turning it into your very own personalized haven. Construction to be completed this spring. Don't miss the chance to make this your dream home – schedule an appointment today!
Sold for $427,850
$427,850
530 Alpeana St, Auburn Hills, MI 48326
4beds
2,521sqft
Single Family Residence
Built in 2024
7,405 Square Feet Lot
$463,600 Zestimate®
$170/sqft
$3,454 Estimated rent
Home value
$463,600
$440,000 - $487,000
$3,454/mo
Zestimate® history
Owner options
List your home for rent
$3,454/mo
Rent Zestimate®
Find your next renter with Zillow Rental Manager. Plus, with online applications, you can quickly screen prospective tenants – for free.
$3,454/mo
Rent Zestimate®
Refinance and save
$2,806/mo
Est. payment
Refinancing to a lower rate could help reduce your monthly payments and save thousands over the life of the loan.
$2,806/mo
Est. payment
Explore your selling options
Work with a Zillow partner agent
Leverage their expertise and Zillow's premium Showcase listings to get your home seen by more buyers.
Get startedList with your own agent
Get your home in front of millions of buyers by listing it on Zillow.
Learn how to do itSell it yourself
Take full control of how buyers see your home on Zillow by listing For Sale by Owner (FSBO).
List your homeWhat's special
Zillow last checked:
Listing updated:
Listed by:
Peter Obee 248-866-7293,
@properties Christie's Int'l R.E. Birmingham
Bought with:
Tiroca Battle, 6501432688
REALTEAM Real Estate
Source: Realcomp II,MLS#: 20230103656
Facts & features
Interior
Bedrooms & bathrooms
- Bedrooms: 4
- Bathrooms: 3
- Full bathrooms: 2
- 1/2 bathrooms: 1
Heating
- Forced Air, Natural Gas
Cooling
- Central Air
Appliances
- Included: Bar Fridge, Dishwasher, Disposal, Dryer, Free Standing Gas Range, Range Hood, Stainless Steel Appliances, Washer
- Laundry: Laundry Room
Features
- High Speed Internet, Programmable Thermostat
- Windows: Egress Windows, Energy Star Qualified Windows
- Basement: Unfinished
- Has fireplace: Yes
- Fireplace features: Gas, Great Room, Other Fuels
Interior area
- Total interior livable area: 2,521 sqft
- Finished area above ground: 1,790
- Finished area below ground: 731
Property
Parking
- Total spaces: 2
- Parking features: Two Car Garage, Attached, Direct Access, Electricityin Garage
- Attached garage spaces: 2
Features
- Levels: Two
- Stories: 2
- Entry location: GroundLevelwSteps
- Patio & porch: Covered
- Exterior features: Gutter Guard System, Lighting
- Pool features: None
Lot
- Size: 7,405 Square Feet
- Dimensions: 50 x 150
Details
- Parcel number: 021406280015
- Special conditions: Short Sale No,Standard
Construction
Type & style
- Home type: SingleFamily
- Architectural style: Colonial
- Property subtype: Single Family Residence
Materials
- Vinyl Siding
- Foundation: Basement, Poured
- Roof: Asphalt
Condition
- New construction: No
- Year built: 2024
Details
- Warranty included: Yes
Utilities & green energy
- Sewer: Sewer At Street
- Water: Public
Community & HOA
Community
- Subdivision: LAKE ANGELUS HEIGHTS
HOA
- Has HOA: No
Location
- Region: Auburn Hills
Financial & listing details
- Price per square foot: $170/sqft
- Tax assessed value: $18,750
- Annual tax amount: $633
- Date on market: 12/15/2023
- Cumulative days on market: 129 days
- Listing agreement: Exclusive Right To Sell
- Listing terms: Cash,Conventional,FHA,Va Loan
Price history
| Date | Event | Price |
|---|---|---|
| 10/31/2024 | Sold | $427,850+2.1%$170/sqft |
Source:  Realcomp II #20230103656 Report a problem Realcomp II #20230103656 Report a problem | ||
| 5/1/2024 | Pending sale | $419,000$166/sqft |
Source: Realcomp II #20230103656 Report a problem | ||
| 12/15/2023 | Listed for sale | $419,000$166/sqft |
Source: Realcomp II #20230103656 Report a problem | ||
Public tax history
Tax history is unavailable.
Neighborhood: 48326
Nearby homes
- $256,8002 bd2 ba1k sqft550 Alpeana St, Auburn Hills, MI 48326Off Market
- $19,160-- bd-- ba-- sqft510 Alpeana St, Auburn hills, MI 48326Off Market
- $178,4002 bd1 ba803 sqft531 Alpeana St, Auburn Hills, MI 48326Off Market
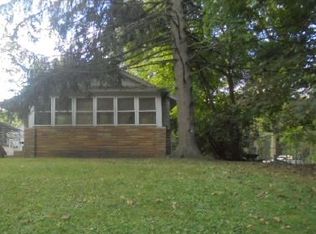
- $365,0003 bd3 ba1.4k sqft510 Alpeana St, Auburn Hills, MI 48326Sold
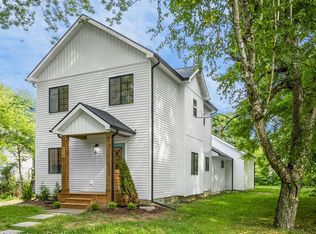
- $253,9003 bd2 ba925 sqft570 Alpeana St, Auburn Hills, MI 48326Off Market
- $336,0005 bd2 ba2.4k sqft511 Alpeana St, Auburn Hills, MI 48326Off Market
- $37,500-- bd-- ba-- sqft439 Alberta St, Auburn Hills, MI 48326Off Market
- $65,0007,405.2 Square Feet439 Alberta St LOT 80, Auburn Hills, MI 48326Lot/Land
Nearby schools
GreatSchools rating
- 3/10Owen Elementary SchoolGrades: K-6Distance: 1.4 mi
- 3/10Pontiac Middle SchoolGrades: 6-8Distance: 3.4 mi
- 3/10Pontiac High SchoolGrades: 9-12Distance: 3.3 mi
Get a cash offer in 3 minutes
Find out how much your home could sell for in as little as 3 minutes with a no-obligation cash offer.
Estimated market value
$463,600
Get a cash offer in 3 minutes
Find out how much your home could sell for in as little as 3 minutes with a no-obligation cash offer.
Estimated market value
$463,600
- Michigan
- Oakland County
- Auburn Hills
- 48326
- 530 Alpeana St
Nearby cities
Nearby neighborhoods
Nearby zip codes
Other Auburn Hills Topics
