Skip main navigation
Sold
  • Price Unknown

    530 Amalfi Drive, Kemah, TX 77565

    5beds
    3,562sqft
    Single Family Residence
    Built in 2016
    9,300 Square Feet Lot
    $1,018,800 Zestimate®
    $--/sqft
    $5,575 Estimated rent

    Home value

    $1,018,800

    $958,000 - $1.08M

    $5,575/mo

    Zestimate® history
    Loading
    Loading...

    Owner options

    List your home for rent

    $5,575/mo

    Rent Zestimate®

    Find your next renter with Zillow Rental Manager. Plus, with online applications, you can quickly screen prospective tenants – for free.

    Learn more

    $5,575/mo

    Rent Zestimate®

    Refinance and save

    $3,300/mo

    Est. payment

    Refinancing to a lower rate could help reduce your monthly payments and save thousands over the life of the loan.

    See today's rates

    $3,300/mo

    Est. payment

    Explore your selling options

    Work with a Zillow partner agent

    Leverage their expertise and Zillow's premium Showcase listings to get your home seen by more buyers.

    Get started

    List with your own agent

    Get your home in front of millions of buyers by listing it on Zillow.

    Learn how to do it

    Sell it yourself

    Take full control of how buyers see your home on Zillow by listing For Sale by Owner (FSBO).

    List your home

    What's special

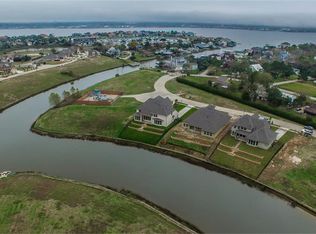
    Imagine waking up to waterfront views every day in this spacious 3, 562 sq ft 2 story stucco home! Located within an exclusive gated community, on a serene cul-de-sac, the home boasts the epitome of waterfront living. Explore the wonders of Clear Lake and Galveston Bay from your back yard in this boating community or a quick golf cart ride to South Shore Harbor Country Club. Once you step inside experience a spacious and elegant interior featuring a tasteful mix of wood, carpet, and tile flooring. The bright and airy living room showcases gorgeous high ceilings and large windows that capture the breathtaking water views. Unleash your inner chef in the granite-countertop kitchen boasting upgraded appliances. The luxurious master suite provides a tranquil escape with a Jacuzzi bath, dual vanities, shower, and a walk-in closet. The second bedroom on the 1st floor is a welcomed option and a convenience for various living arrangements. Don't miss your chance to own a piece of paradise!

    Zillow last checked:

    Listing updated:

    Listed by:

    Jody Jackson,

    eXp Realty LLC

    Bought with:

    Keller Williams Realty Metropolitan

    Source: eXp Realty,MLS#: 27563721

    Facts & features

    Interior

    Bedrooms & bathrooms
    • Bedrooms: 5
    • Bathrooms: 4
    • Full bathrooms: 4
    Heating
    • Electric
    Cooling
    • Attic Fan, Ceiling Fan(s), Electric
    Appliances
    • Included: Disposal, Refrigerator Included, Double Oven, Gas Oven, Microwave, Gas Cooktop, Dishwasher
    • Laundry: Electric Dryer Hookup, Gas Dryer Hookup, Washer Hookup
    Features
    • Balcony, Crown Molding, Formal Entry/Foyer, High Ceilings, Prewired for Alarm System, Wet Bar, 2 Bedrooms Down, En-Suite Bath, Primary Bed - 1st Floor, Walk-In Closet(s)
    • Flooring: Carpet, Engineered Wood, Tile
    • Windows: Insulated/Low-E windows, Window Coverings
    • Number of fireplaces: 1
    • Fireplace features: Gas Log
    Interior area
    • Total structure area: 3,562
    • Total interior livable area: 3,562 sqft

    Property

    Parking
    • Total spaces: 3
    • Parking features: Automatic Gate, Attached, Tandem, Garage Door Opener
    • Attached garage spaces: 3
    Features
    • Stories: 2
    • Patio & porch: Covered
    • Exterior features: Sprinkler System
    • Fencing: Back Yard
    • Has view: Yes
    • View description: Canal, Water View
    • Has water view: Yes
    • Water view: Water View
    • Waterfront features: Bulkhead, Canal Front
    Lot
    • Size: 9,300 Square Feet
    • Features: Back Yard, Subdivided, Waterfront, 0 Up To 1/4 Acre
    Details
    • Parcel number: 291200020055000

    Construction

    Type & style
    • Home type: SingleFamily
    • Architectural style: Traditional
    • Property subtype: Single Family Residence
    Materials
    • Batts Insulation, Stone, Stucco
    • Foundation: Slab
    • Roof: Composition
    Condition
    • New construction: No
    • Year built: 2016
    Details
    • Builder name: K Hovanian

    Utilities & green energy

    • Sewer: Public Sewer
    • Water: Public
    Green energy
    • Energy efficient items: Thermostat

    Community & HOA

    Community
    • Subdivision: Cypress Bay Sec 1
    HOA
    • Has HOA: Yes
    • HOA fee: $3,300 annually
    Location
    • Region: League City

    Financial & listing details

    • Tax assessed value: $961,680
    • Annual tax amount: $13,726
    • Date on market: 11/24/2025
    • Ownership: Full Ownership
    • Road surface type: Concrete

    Price history

    DateEventPrice
    7/11/2024Sold--
    Source: eXp Realty #136070124 Report a problem
    6/1/2024Pending sale$1,100,000$309/sqft
    Source: HAR #27563721 Report a problem
    5/1/2024Listed for sale$1,100,000$309/sqft
    Source: HAR #27563721 Report a problem
    4/26/2024Listing removed--
    Source: HAR #84677338 Report a problem
    3/29/2024Price change$1,100,000-8.1%$309/sqft
    Source: HAR #84677338 Report a problem
    3/21/2024Price change$1,197,000-0.2%$336/sqft
    Source: HAR #84677338 Report a problem
    3/1/2024Price change$1,199,000-3.3%$337/sqft
    Source: HAR #84677338 Report a problem
    2/2/2024Price change$1,240,000-4.5%$348/sqft
    Source: HAR #84677338 Report a problem
    1/18/2024Listed for sale$1,299,000$365/sqft
    Source: HAR #84677338 Report a problem

    Public tax history

    YearProperty taxesTax assessment
    2025$4,380 +8.9%$961,680 +19.9%
    2024$4,021 -2.2%$801,960
    2023$4,113 $801,960 +8%
    2022$4,113 0%$742,500 +10%
    2021$4,114 -0.1%$675,000 +5.2%
    2020$4,117 +1%$641,699 +9.7%
    2019$4,076 -51.5%$585,000 +10.3%
    2018$8,409 $530,330 +58.7%
    2017$8,409 +220.1%$334,110 +220.7%
    2016$2,627 +117.3%$104,170 -1.8%
    2015$1,209 -3.5%$106,030 -14.3%
    2014$1,253 $123,690
    Find assessor info on the county website

    Neighborhood: Lakeside

    Nearby schools

    GreatSchools rating
    Schools provided by the listing agent
    • Elementary: Stewart Elementary School (Clear Creek)
    • Middle: Bayside Intermediate School
    • High: Clear Falls High School

    Source: eXp Realty. This data may not be complete. We recommend contacting the local school district to confirm school assignments for this home.

    Get a cash offer in 3 minutes
    Find out how much your home could sell for in as little as 3 minutes with a no-obligation cash offer.
    Estimated market value
    $1,018,800
    Get a cash offer in 3 minutes
    Find out how much your home could sell for in as little as 3 minutes with a no-obligation cash offer.
    Estimated market value
    $1,018,800