Instantly you'll see how lovingly and well maintained this original owner kept this home. Noted first by the pristine care given to the front and back yards. Amazing plush green lawns, pride & beauty show in the many perennials that highlights all sides. Detailed brick raised garden edging, mature trees, and shrubs make it spectacular. Wide, side-concrete driveway leads to a very charming, cottage like appeal of the 2 1/2 car garage. There's also a patio area with an attached gas grill. The professionally cared for, carpet perfect lawn extends the depth of the yard & extends to the expansive area "behind" the garage. It can be used in so many different ways. This home sits on a higher elevation and a larger lot than some others with an additional 30 ft. (57' x 157') :) Inside you'll see the original hardwood floors have been preserved, such beautiful condition & color thru-out the main level. Newer Thermopane-efficient windows keep the interior bright & cheery. Beautiful Bow window in the living room and a Bay window in the kitchen are great features in these rooms. The kitchen can accommodate a large table that would overlook the yard. Lots of cabinet space, a pantry closet and all appliances too. 3 - good sized bedrooms, the main has a beautiful, serene window view into that gorgeous yard. Lower-level basement, spacious recreation room, a full bathroom, a bonus room that could be a 4th bedroom or work room, endless options. There are windows In every room. A sizable utility room with full-size washer, dryer, and utility sink & yet more storage. Note the newer gas-forced furnace w/humidifier, large capacity yet highly efficient central AC unit... and a newer complete tear off roof. There is so much space in this home... between the two levels a total of 2010 sq ft combined! "Perfect prime location"! Great schools, shopping, parks & restaurants. Metra station & Pace a super short distance. We are waiting for you.
Closed
$390,000
530 Amherst Ave, Des Plaines, IL 60016
3beds
1,005sqft
Single Family Residence
Built in 1959
8,635 Square Feet Lot
$472,500 Zestimate®
$388/sqft
$2,444 Estimated rent
Home value
$472,500
$444,000 - $506,000
$2,444/mo
Zestimate® history
Owner options
List your home for rent
$2,444/mo
Rent Zestimate®
Find your next renter with Zillow Rental Manager. Plus, with online applications, you can quickly screen prospective tenants – for free.
$2,444/mo
Rent Zestimate®
Refinance and save
$2,820/mo
Est. payment
Refinancing to a lower rate could help reduce your monthly payments and save thousands over the life of the loan.
$2,820/mo
Est. payment
Explore your selling options
Work with a Zillow partner agent
Leverage their expertise and Zillow's premium Showcase listings to get your home seen by more buyers.
Get startedList with your own agent
Get your home in front of millions of buyers by listing it on Zillow.
Learn how to do itSell it yourself
Take full control of how buyers see your home on Zillow by listing For Sale by Owner (FSBO).
List your homeWhat's special
Zillow last checked:
Listing updated:
Listed by:
Ronda Hindmon 847-338-1872,
Berkshire Hathaway HomeServices Starck Real Estate
Bought with:
John Szurzynski
Executive Home Realty, Inc.
Source: MRED as distributed by MLS GRID,MLS#: 12070616
Facts & features
Interior
Bedrooms & bathrooms
- Bedrooms: 3
- Bathrooms: 2
- Full bathrooms: 2
Rooms
- Room types: Bonus Room, Utility Room-Lower Level, Storage
Primary bedroom
- Level: Main
- Area: 160 Square Feet
- Dimensions: 16X10
Bedroom 2
- Level: Main
- Area: 140 Square Feet
- Dimensions: 14X10
Bedroom 3
- Level: Main
- Area: 100 Square Feet
- Dimensions: 10X10
Bonus room
- Level: Basement
- Area: 120 Square Feet
- Dimensions: 12X10
Family room
- Features: Flooring (Vinyl)
- Level: Basement
- Area: 336 Square Feet
- Dimensions: 21X16
Kitchen
- Features: Kitchen (Eating Area-Table Space, Pantry-Closet)
- Level: Main
- Area: 168 Square Feet
- Dimensions: 14X12
Living room
- Features: Flooring (Hardwood)
- Level: Main
- Area: 224 Square Feet
- Dimensions: 16X14
Storage
- Level: Basement
- Area: 28 Square Feet
- Dimensions: 7X4
Other
- Level: Basement
- Area: 130 Square Feet
- Dimensions: 13X10
Heating
- Natural Gas, Forced Air
Cooling
- Central Air
Appliances
- Included: Range, Microwave, Dishwasher, Refrigerator, Washer, Dryer, Gas Oven
- Laundry: Gas Dryer Hookup, In Unit, Sink
Features
- 1st Floor Bedroom, 1st Floor Full Bath, Center Hall Plan, Pantry
- Flooring: Hardwood
- Doors: Storm Door(s)
- Windows: Insulated Windows
- Basement: Partially Finished,Block,Rec/Family Area,Storage Space,Full
Interior area
- Total structure area: 2,010
- Total interior livable area: 1,005 sqft
- Finished area below ground: 1,005
Property
Parking
- Total spaces: 2.5
- Parking features: Concrete, Side Driveway, Garage Door Opener, On Site, Garage Owned, Detached, Garage
- Garage spaces: 2.5
- Has uncovered spaces: Yes
Accessibility
- Accessibility features: No Disability Access
Features
- Stories: 1
- Patio & porch: Patio
- Exterior features: Outdoor Grill
Lot
- Size: 8,635 Square Feet
- Dimensions: 55 X 157
- Features: Landscaped, Mature Trees
Details
- Additional structures: Garage(s)
- Parcel number: 09071080220000
- Special conditions: None
Construction
Type & style
- Home type: SingleFamily
- Architectural style: Ranch
- Property subtype: Single Family Residence
Materials
- Brick
- Foundation: Concrete Perimeter
- Roof: Asphalt
Condition
- New construction: No
- Year built: 1959
Details
- Builder model: SOLID BRICK RANCH
Utilities & green energy
- Sewer: Public Sewer
- Water: Lake Michigan
Community & HOA
Community
- Features: Park, Curbs, Sidewalks, Street Lights, Street Paved
- Subdivision: Cumberland Highlands
HOA
- Services included: None
Location
- Region: Des Plaines
Financial & listing details
- Price per square foot: $388/sqft
- Tax assessed value: $340,000
- Annual tax amount: $4,116
- Date on market: 6/4/2024
- Listing terms: Conventional
- Ownership: Fee Simple
Price history
| Date | Event | Price |
|---|---|---|
| 7/9/2024 | Sold | $390,000-2.5%$388/sqft |
Source:  MRED as distributed by MLS GRID #12070616 Report a problem MRED as distributed by MLS GRID #12070616 Report a problem | ||
| 6/10/2024 | Contingent | $400,000$398/sqft |
Source: MRED as distributed by MLS GRID #12070616 Report a problem | ||
| 6/4/2024 | Listed for sale | $400,000$398/sqft |
Source: MRED as distributed by MLS GRID #12070616 Report a problem | ||
Public tax history
| Year | Property taxes | Tax assessment |
|---|---|---|
| 2024 | $7,568 +2.4% | $34,000 +0% |
| 2023 | $7,391 +79.6% | $33,999 |
| 2022 | $4,116 -14% | $33,999 +37.7% |
| 2021 | $4,787 -17.1% | $24,694 |
| 2020 | $5,775 -0.5% | $24,694 -11% |
| 2019 | $5,806 +14.7% | $27,747 +20.1% |
| 2018 | $5,060 +1.2% | $23,103 |
| 2017 | $5,002 -4.4% | $23,103 |
| 2016 | $5,230 +6.4% | $23,103 +11.3% |
| 2015 | $4,915 +1.6% | $20,756 |
| 2014 | $4,839 +3.2% | $20,756 |
| 2013 | $4,689 -11% | $20,756 -17.6% |
| 2012 | $5,266 +0.4% | $25,189 |
| 2011 | $5,244 +9.6% | $25,189 |
| 2010 | $4,785 -7.3% | $25,189 -17.1% |
| 2009 | $5,163 +13% | $30,370 -12% |
| 2008 | $4,568 +27.8% | $34,512 |
| 2007 | $3,576 -1.1% | $34,512 +32.3% |
| 2006 | $3,614 +7.5% | $26,084 |
| 2005 | $3,362 +7% | $26,084 |
| 2004 | $3,142 +4.3% | $26,084 +32.4% |
| 2003 | $3,012 +3% | $19,696 |
| 2002 | $2,924 +34.7% | $19,696 |
| 2001 | $2,171 +1.2% | $19,696 +29.2% |
| 2000 | $2,145 +3.3% | $15,243 |
| 1999 | $2,076 | $15,243 |
Find assessor info on the county website
Neighborhood: 60016
Nearby homes
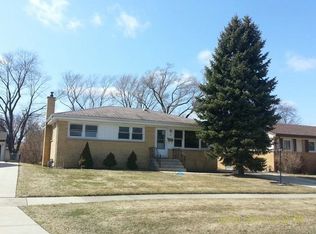
- $405,7003 bd1 ba1k sqft538 Amherst Ave, Des Plaines, IL 60016Off Market
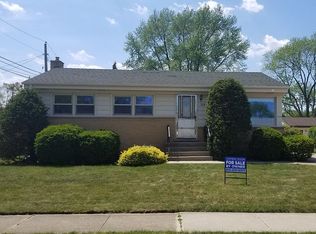
- $414,2003 bd2 ba1k sqft524 Amherst Ave, Des Plaines, IL 60016Off Market
- $608,0003 bd3 ba2.5k sqft544 Amherst Ave, Des Plaines, IL 60016Off Market
- $427,9003 bd2 ba1k sqft174 Harvard St, Des Plaines, IL 60016Off Market
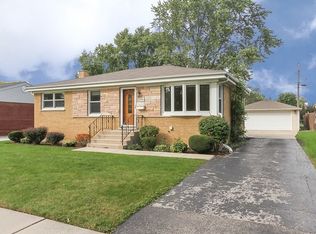
- $379,9003 bd1 ba1.1k sqft512 Amherst Ave, Des Plaines, IL 60016Off Market
- $504,5004 bd2 ba1.6k sqft529 Vassar Ln, Des Plaines, IL 60016Off Market
- $403,9003 bd2 ba8.6k sqft537 Vassar Ln, Des Plaines, IL 60016Off Market
- $627,6004 bd4 ba2.2k sqft550 Amherst Ave, Des Plaines, IL 60016Off Market
Nearby schools
GreatSchools rating
- 8/10Cumberland Elementary SchoolGrades: K-5Distance: 0.8 mi
- 7/10Chippewa Middle SchoolGrades: 6-8Distance: 0.7 mi
- 9/10Maine West High SchoolGrades: 9-12Distance: 2.9 mi
Schools provided by the listing agent
- Elementary: Cumberland Elementary School
- Middle: Chippewa Middle School
- High: Maine West High School
- District: 62
Source: MRED as distributed by MLS GRID. This data may not be complete. We recommend contacting the local school district to confirm school assignments for this home.
Get a cash offer in 3 minutes
Find out how much your home could sell for in as little as 3 minutes with a no-obligation cash offer.
Estimated market value
$472,500
Get a cash offer in 3 minutes
Find out how much your home could sell for in as little as 3 minutes with a no-obligation cash offer.
Estimated market value
$472,500
- Illinois
- Cook County
- Des Plaines
- 60016
- 530 Amherst Ave
