Skip main navigation
Sold for $440,000
  • $440,000

    530 Anderson Creek Dr, Spring Lake, NC 28390

    3beds
    2,709sqft
    Single Family Residence
    Built in 2012
    0.42 Acres Lot
    $436,300 Zestimate®
    $162/sqft
    $2,774 Estimated rent

    Home value

    $436,300

    $397,000 - $480,000

    $2,774/mo

    Zestimate® history
    Loading
    Loading...

    Owner options

    List your home for rent

    $2,774/mo

    Rent Zestimate®

    Find your next renter with Zillow Rental Manager. Plus, with online applications, you can quickly screen prospective tenants – for free.

    Learn more

    $2,774/mo

    Rent Zestimate®

    Refinance and save

    $2,961/mo

    Est. payment

    Refinancing to a lower rate could help reduce your monthly payments and save thousands over the life of the loan.

    See today's rates

    $2,961/mo

    Est. payment

    Explore your selling options

    Work with a Zillow partner agent

    Leverage their expertise and Zillow's premium Showcase listings to get your home seen by more buyers.

    Get started

    List with your own agent

    Get your home in front of millions of buyers by listing it on Zillow.

    Learn how to do it

    Sell it yourself

    Take full control of how buyers see your home on Zillow by listing For Sale by Owner (FSBO).

    List your home

    What's special

    Site-finished hardwood floorsSoaring ceilingsCustom paversGourmet kitchenCourtyard entryVaulted ceilingsCoffered ceiling
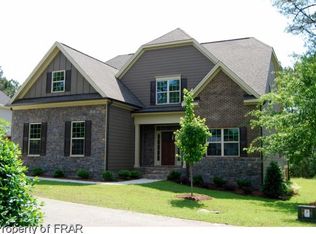
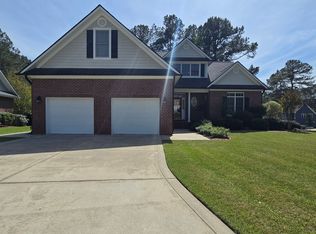
    One of a kind custom, ranch-style home with courtyard entry and oversized garage w/golf cart bay is located in the highly desirable gated, golf course community. Don't miss this stunning 3 bedroom, 3.5 bathroom home with an oversized bonus room PLUS flex room an expansive unfinished walk-in storage. This is surely to hit all the must have boxes!! As you enter you are welcomed with soaring ceilings, site-finished hardwood floors throughout, a formal dining room with coffered ceiling, an open living room with custom floor to ceiling stone, gas fireplace, flowing to the breakfast area and gourmet kitchen. The kitchen features upgraded kitchen cabinets, granite countertops, stainless steel appliances to include a gas stove. The 1st floor offers a laundry room, mud area, 3 spacious bedrooms to include the primary suite and luxury primary bath, which includes dual sinks w/granite countertops, jetted tub, tile walk-in shower, water closet and custom walk-in closet to complete. Hidden stairway leads you to a massive bonus room, with a private full bathroom, and a separate additional room and unfinished storage. Enjoy the outdoors on the oversized back screened deck w/vaulted ceilings overlooking 10th fairway and wooded backline views in the fenced backyard. Plus enjoy the custom pavers leading to the outdoor built-in grilling station. This home also has a tankless water heater, buried propane tank and so much more! Schedule your showing today!

    Zillow last checked:

    Listing updated:

    Listed by:

    MELISSA CRUMLEY,

    PINELAND REALTY LLC

    Bought with:

    Mike Trainer, 185449

    Coldwell Banker Advantage

    Source: LPRMLS,MLS#: 746166MLS LogoOriginating MLS: Longleaf Pine Realtors

    Facts & features

    Interior

    Bedrooms & bathrooms
    • Bedrooms: 3
    • Bathrooms: 4
    • Full bathrooms: 3
    • 1/2 bathrooms: 1
    Heating
    • Heat Pump, Zoned
    Cooling
    • Central Air
    Appliances
    • Included: Dishwasher, Disposal, Gas Oven, Gas Range, Gas Water Heater, Microwave, Propane Water Heater, Range, Refrigerator, Stainless Steel Appliance(s), Tankless Water Heater
    • Laundry: Washer Hookup, Dryer Hookup, Main Level
    Features
    • Breakfast Area, Tray Ceiling(s), Ceiling Fan(s), Chandelier, Coffered Ceiling(s), Den, Separate/Formal Dining Room, Double Vanity, Entrance Foyer, Granite Counters, High Ceilings, High Speed Internet, Home Office, In-Law Floorplan, Jetted Tub, Kitchen Exhaust Fan, Primary Downstairs, Bath in Primary Bedroom, Open Concept, Recessed Lighting, Smooth Ceilings
    • Flooring: Hardwood, Tile, Carpet
    • Windows: Blinds
    • Basement: Crawl Space
    • Number of fireplaces: 1
    • Fireplace features: Factory Built, Gas
    Interior area
    • Total interior livable area: 2,709 sqft

    Property

    Parking
    • Total spaces: 3
    • Parking features: Attached, Garage, Garage Door Opener, Garage Faces Side
    • Attached garage spaces: 2.5
    • Covered spaces: 3
    Features
    • Levels: Two
    • Stories: 2
    • Patio & porch: Covered, Deck, Patio, Porch, Screened, Stoop
    • Exterior features: Corner Lot, Deck, Fence, Sprinkler/Irrigation, Outdoor Grill, Propane Tank - Owned, Playground, Porch, Patio, Storage, Tennis Court(s)
    • Fencing: Back Yard,Yard Fenced
    • Has view: Yes
    • View description: Golf Course
    Lot
    • Size: 0.42 Acres
    • Features: 1/4 to 1/2 Acre Lot, Backs To Trees, Level, On Golf Course, Pond on Lot
    • Topography: Level
    Details
    • Parcel number: 0505791210000
    • Special conditions: Standard

    Construction

    Type & style
    • Home type: SingleFamily
    • Architectural style: Two Story
    • Property subtype: Single Family Residence
    Materials
    • Brick Veneer, Fiber Cement
    Condition
    • Good Condition
    • New construction: No
    • Year built: 2012

    Utilities & green energy

    • Sewer: County Sewer
    • Water: Public

    Community & HOA

    Community
    • Features: Clubhouse, Community Pool, Curbs, Fitness Center, Golf, Gated, Gutter(s), Street Lights
    • Security: Gated with Guard, Gated Community, Smoke Detector(s)
    • Subdivision: Anderson Creek Club
    HOA
    • Has HOA: Yes
    • HOA fee: $261 monthly
    • HOA name: Anderson Creek Club Poa
    Location
    • Region: Spring Lake

    Financial & listing details

    • Price per square foot: $162/sqft
    • Tax assessed value: $423,162
    • Annual tax amount: $3,051
    • Date on market: 6/28/2025
    • Cumulative days on market: 34 days
    • Listing terms: Cash,Conventional,FHA,New Loan,VA Loan
    • Inclusions: All kitchen appliances, outdoor grill at no value
    • Exclusions: NONE-
    • Ownership: More than a year
    • Road surface type: Paved

    Price history

    DateEventPrice
    8/27/2025Sold$440,000-4.3%$162/sqft
    Source: LPRMLS #746166 Report a problem
    8/2/2025Pending sale$459,900$170/sqft
    Source: LPRMLS #746166 Report a problem
    6/28/2025Listed for sale$459,900+8.2%$170/sqft
    Source: LPRMLS #746166 Report a problem
    5/1/2013Sold$424,900+431.1%$157/sqft
    Source: LPRMLS #388373 Report a problem
    4/16/2012Sold$80,000-4.8%$30/sqft
    Source: Public Record Report a problem
    3/18/2011Sold$84,000$31/sqft
    Source: Public Record Report a problem

    Public tax history

    YearProperty taxesTax assessment
    2025$3,051 $423,162
    2024$3,051 $423,162
    2023$3,051 $423,162
    2022$3,051 +4.9%$423,162 +28.9%
    2021$2,908 $328,270
    2020$2,908 +0.5%$328,270
    2019$2,893 $328,270
    2018$2,893 -7.4%$328,270
    2017$3,123 $328,270 -7.5%
    2016$3,123 $354,990
    2015-- $354,990
    2014$3,123 $354,990 +373.3%
    2012-- $75,000
    2011-- $75,000 +20%
    2008-- $62,500
    2007-- $62,500
    2006-- $62,500
    2005-- $62,500
    2004-- $62,500
    2003-- $62,500
    Find assessor info on the county website

    Neighborhood: Anderson Creek

    Nearby schools

    GreatSchools rating
    Schools provided by the listing agent
    • Elementary: Anderson Creek Primary
    • Middle: Western Harnett Middle School
    • High: Overhills Senior High

    Source: LPRMLS. This data may not be complete. We recommend contacting the local school district to confirm school assignments for this home.

    Get a cash offer in 3 minutes
    Find out how much your home could sell for in as little as 3 minutes with a no-obligation cash offer.
    Estimated market value
    $436,300
    Get a cash offer in 3 minutes
    Find out how much your home could sell for in as little as 3 minutes with a no-obligation cash offer.
    Estimated market value
    $436,300