Major Price Reduction on this premier 2023 NEWLY built home in Burnt Store Isles, a deed restricted, waterfront and golfing community with Twin Isles Country Club situated in the center of this beautifully maintained community. The home is located on a quiet cul-de-sac with 82’ of waterfront with access to Charlotte Harbor and the Gulf of Mexico. There is a lock in place that maintains the water level and the concrete seawall is maintained by the City of Punta Gorda. This is the best saltwater fishing and boating on the Florida west coast! There is something for the whole family included in this spectacular home featuring 3 bedrooms, 3 bathrooms, an executive office/den, 3 car garage, high ceilings throughout with decorative coffered and tray ceilings in the foyer, great room, and master bedroom, spacious dining area with large view aquarium glass windows overlooking the saltwater canal, 8’ high interior doors, 10’ high impact patio doors in the great room that lead out to your large screened-in tiled lanai equipped with outdoor shower, plumbed for a wet-bar and television hookup, pool with lounge area, and a saltwater canal right in your private back yard. The pool bath also serves as an ensuite to the third bedroom and the second bedroom features a walk-in closet. As you step through the double front doors you are greeted with stunning saltwater canal views that lead to the light and bright open concept floor plan. The kitchen was designed to accommodate even the most discerning chef, with stainless steel appliances, under cabinet lighting with electric outlets hidden from view, lit glass front upper display cabinets, 9’ island with plenty of seating space for all your family and friends, custom granite countertops and walk-in pantry. The spacious private master suite has impact sliders that lead out to the lanai with a view of your pool and the waterway. The master ensuite features dual sinks, built-in custom vanity with a smart back-lit wall mirror, walk-in custom tile shower, whitewash plank tile flooring, level 4 granite countertops, and a large custom designed walk-in closet. All of this is within a short drive to all Punta Gorda has to offer including Fisherman’s Village, boutique shopping, fine and casual dining, parks, golf, tennis, pickleball and many outdoor festivals, concerts, and events. Or head out in your golf cart to Charlotte Harbor Preserve State Park which is a shoreline nature preserve spanning 70 miles with extensive paddle trails, hiking, and birding sites. Why wait to build when this custom designed and professionally furnished never lived in home is available for you right now!
Sold for $1,200,000
$1,200,000
530 ANDORA DRIVE, PUNTA GORDA, FL 33950
3beds
2,205sqft
Single Family Residence
Built in 2023
9,601 Square Feet Lot
$1,102,400 Zestimate®
$544/sqft
$5,003 Estimated rent
Home value
$1,102,400
$1.01M - $1.19M
$5,003/mo
Zestimate® history
Owner options
List your home for rent
$5,003/mo
Rent Zestimate®
Find your next renter with Zillow Rental Manager. Plus, with online applications, you can quickly screen prospective tenants – for free.
$5,003/mo
Rent Zestimate®
Refinance and save
$8,163/mo
Est. payment
Refinancing to a lower rate could help reduce your monthly payments and save thousands over the life of the loan.
$8,163/mo
Est. payment
Explore your selling options
Work with a Zillow partner agent
Leverage their expertise and Zillow's premium Showcase listings to get your home seen by more buyers.
Get startedList with your own agent
Get your home in front of millions of buyers by listing it on Zillow.
Learn how to do itSell it yourself
Take full control of how buyers see your home on Zillow by listing For Sale by Owner (FSBO).
List your homeWhat's special
Zillow last checked:
Listing updated:
Listed by:
Denise Tousignant 907-947-0313,
MAISON HALL REAL ESTATE, INC 907-947-0313
Bought with:
Allyson Zweifel, 3483642
COLDWELL BANKER REALTY
Darlene Hackett, 3576619
COLDWELL BANKER REALTY
Source: Stellar MLS,MLS#: D6132824 Originating MLS: Englewood
Originating MLS: Englewood
Facts & features
Interior
Bedrooms & bathrooms
- Bedrooms: 3
- Bathrooms: 3
- Full bathrooms: 3
Rooms
- Room types: Great Room
Primary bedroom
- Features: Ceiling Fan(s)
- Level: First
- Dimensions: 14x16
Bedroom 2
- Features: Ceiling Fan(s), Walk-In Closet(s)
- Level: First
- Dimensions: 12x11
Bathroom 3
- Features: Ceiling Fan(s)
- Level: First
- Dimensions: 12x12
Den
- Features: Ceiling Fan(s)
- Level: First
- Dimensions: 10x11
Kitchen
- Features: Breakfast Bar, Granite Counters, Kitchen Island, Pantry
- Level: First
- Dimensions: 9x16
Living room
- Features: Ceiling Fan(s)
- Level: First
- Dimensions: 22x21
Heating
- Electric
Cooling
- Central Air
Appliances
- Included: Oven, Convection Oven, Cooktop, Dishwasher, Dryer, Electric Water Heater, Exhaust Fan, Ice Maker, Microwave, Refrigerator, Washer
- Laundry: Inside, Laundry Room
Features
- Ceiling Fan(s), Coffered Ceiling(s), High Ceilings, In Wall Pest System, Kitchen/Family Room Combo, Primary Bedroom Main Floor, Open Floorplan, Pest Guard System, Stone Counters, Thermostat, Tray Ceiling(s), Walk-In Closet(s)
- Flooring: Tile
- Doors: Outdoor Shower
- Windows: Storm Window(s)
- Has fireplace: No
- Furnished: Yes
Interior area
- Total structure area: 4,202
- Total interior livable area: 2,205 sqft
Property
Parking
- Total spaces: 3
- Parking features: Driveway, Garage Door Opener, Golf Cart Garage
- Attached garage spaces: 3
- Has uncovered spaces: Yes
- Details: Garage Dimensions: 29x21
Features
- Levels: One
- Stories: 1
- Patio & porch: Covered, Front Porch, Patio, Screened
- Exterior features: Irrigation System, Outdoor Shower, Rain Gutters, Sprinkler Metered
- Has private pool: Yes
- Pool features: Child Safety Fence, Deck, Gunite, In Ground, Outside Bath Access, Screen Enclosure
- Has view: Yes
- View description: Water, Canal
- Has water view: Yes
- Water view: Water,Canal
- Waterfront features: Canal - Saltwater, Bay/Harbor Access, Beach Access, Brackish Canal Access, Saltwater Canal Access, Gulf/Ocean Access, Gulf/Ocean to Bay Access, Intracoastal Waterway Access, Bridges - No Fixed Bridges, No Wake Zone, Sailboat Water, Seawall
Lot
- Size: 9,601 Square Feet
- Dimensions: 77 x 120 x 82 x 120
- Features: Cul-De-Sac, Landscaped
Details
- Parcel number: 412319432009
- Zoning: GS-3.5
- Special conditions: None
Construction
Type & style
- Home type: SingleFamily
- Property subtype: Single Family Residence
Materials
- Block
- Foundation: Slab
- Roof: Tile
Condition
- Completed
- New construction: Yes
- Year built: 2023
Details
- Builder model: Exuma
- Builder name: Harbor Home Builders
- Warranty included: Yes
Utilities & green energy
- Sewer: Public Sewer
- Water: Public
- Utilities for property: BB/HS Internet Available, Cable Available, Electricity Connected, Phone Available, Public, Sewer Connected, Sprinkler Meter, Underground Utilities, Water Connected
Community & HOA
Community
- Security: Smoke Detector(s)
- Pet fee: $0 monthly
- Subdivision: PUNTA GORDA ISLES SEC 15
HOA
- Has HOA: Yes
- HOA fee: $21 monthly
Location
- Region: Punta Gorda
Financial & listing details
- Price per square foot: $544/sqft
- Tax assessed value: $922,050
- Annual tax amount: $4,949
- Date on market: 10/15/2023
- Cumulative days on market: 183 days
- Listing terms: Cash,Conventional,FHA,VA Loan
- Ownership: Fee Simple
- Total actual rent: 0
- Electric utility on property: Yes
- Road surface type: Paved, Asphalt
Price history
| Date | Event | Price |
|---|---|---|
| 5/14/2024 | Sold | $1,200,000-11%$544/sqft |
Source:  Stellar MLS #D6132824 Report a problem Stellar MLS #D6132824 Report a problem | ||
| 4/16/2024 | Pending sale | $1,349,000$612/sqft |
Source: Stellar MLS #D6132824 Report a problem | ||
| 4/1/2024 | Price change | $1,349,000-3.6%$612/sqft |
Source: Stellar MLS #D6132824 Report a problem | ||
| 3/5/2024 | Price change | $1,399,000-9.1%$634/sqft |
Source: Stellar MLS #D6132824 Report a problem | ||
| 2/8/2024 | Price change | $1,539,000-5.9%$698/sqft |
Source: Stellar MLS #D6132824 Report a problem | ||
| 10/15/2023 | Listed for sale | $1,635,000+2.5%$741/sqft |
Source: Stellar MLS #D6132824 Report a problem | ||
| 7/25/2023 | Listing removed | -- |
Source: Stellar MLS #D6129679 Report a problem | ||
| 4/24/2023 | Price change | $1,595,000-8.8%$723/sqft |
Source: Stellar MLS #D6129679 Report a problem | ||
| 4/11/2023 | Price change | $1,749,000-6.7%$793/sqft |
Source: Stellar MLS #D6129679 Report a problem | ||
| 3/18/2023 | Listed for sale | $1,875,000+697.9%$850/sqft |
Source: Stellar MLS #D6129679 Report a problem | ||
| 2/26/2021 | Sold | $235,000-12.6%$107/sqft |
Source: Public Record Report a problem | ||
| 6/14/2004 | Sold | $269,000$122/sqft |
Source: Public Record Report a problem | ||
Public tax history
| Year | Property taxes | Tax assessment |
|---|---|---|
| 2025 | $15,039 +2% | $880,487 +17.6% |
| 2024 | $14,745 +171.1% | $748,896 +188% |
| 2023 | $5,440 +9.9% | $260,037 +9.6% |
| 2022 | $4,950 +30.7% | $237,162 +38.7% |
| 2021 | $3,788 +5.1% | $170,975 -0.1% |
| 2020 | $3,603 -3.4% | $171,162 -0.1% |
| 2019 | $3,731 +6.3% | $171,387 +5.9% |
| 2018 | $3,511 | $161,861 +7.9% |
| 2017 | $3,511 +9.2% | $150,018 +12.1% |
| 2016 | $3,213 +10.1% | $133,769 +10% |
| 2015 | $2,917 +8.8% | $121,608 +10% |
| 2014 | $2,682 | $110,553 |
Find assessor info on the county website
Neighborhood: 33950
Nearby homes
- $1,044,0003 bd3 ba2.4k sqft536 Andora Dr, Punta Gorda, FL 33950Off Market
- $910,1004 bd2 ba2.5k sqft524 Andora Dr, Punta Gorda, FL 33950Off Market
- $513,2003 bd2 ba1.9k sqft540 Andora Dr, Punta Gorda, FL 33950Off Market
- $742,0003 bd2 ba2.5k sqft518 Andora Dr, Punta Gorda, FL 33950Off Market
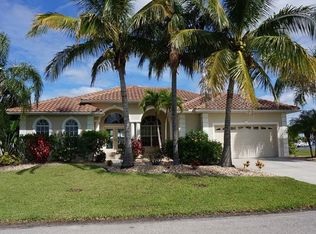
- $424,0003 bd2 ba1.7k sqft531 Andora Dr, Punta Gorda, FL 33950Off Market
- $315,000-- bd-- ba-- sqft525 Andora Dr, Punta Gorda, FL 33950Off Market
- $615,9003 bd2 ba2.2k sqft537 Andora Dr, Punta Gorda, FL 33950Off Market
- $526,9003 bd2 ba2.1k sqft551 Toulouse Dr, Punta Gorda, FL 33950Off Market
Nearby schools
GreatSchools rating
- 8/10Sallie Jones Elementary SchoolGrades: PK-5Distance: 2.4 mi
- 4/10Punta Gorda Middle SchoolGrades: 6-8Distance: 2.4 mi
- 5/10Charlotte High SchoolGrades: 9-12Distance: 2.4 mi
Schools provided by the listing agent
- Elementary: Sallie Jones Elementary
- Middle: Punta Gorda Middle
- High: Charlotte High
Source: Stellar MLS. This data may not be complete. We recommend contacting the local school district to confirm school assignments for this home.
Get a cash offer in 3 minutes
Find out how much your home could sell for in as little as 3 minutes with a no-obligation cash offer.
Estimated market value
$1,102,400
Get a cash offer in 3 minutes
Find out how much your home could sell for in as little as 3 minutes with a no-obligation cash offer.
Estimated market value
$1,102,400
- Florida
- Charlotte County
- Punta Gorda
- 33950
- 530 ANDORA DRIVE
Nearby cities
Nearby zip codes
Other Punta Gorda Topics
