*Luxury Condominium with Sleek Interior & Incredible Long-Range Views*
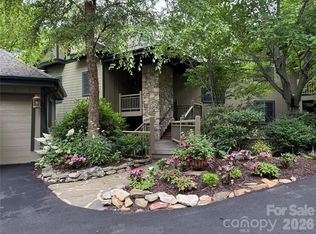
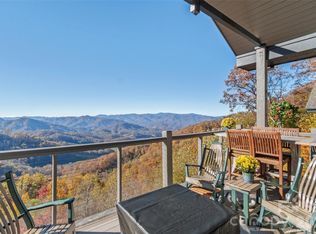
Experience elevated mountain living in this exceptional 3b, 3b luxury condominium, where contemporary design meets breathtaking natural beauty! Perched at 3,800’ elevation, this stunning residence showcases incredible valley and long-range mountain views through a dramatic wall of windows that fills the home with natural light and frames the ever-changing landscape! Completely remodeled and designed by ID.ology in Asheville, NC, the open-concept floor plan features a sleek, sophisticated interior with refined finishes, and seamless flow between the living, dining, and kitchen areas—perfect for both relaxing and entertaining. The spacious great room invites you to unwind beside the fireplace while enjoying panoramic vistas. The well-appointed kitchen offers stylish cabinetry, kitchen island, premium SS appliances, and French doors to the screened enclosed porch. Nestled amidst the surrounding natural beauty, the private porch showcases a stone-stacked fireplace, creating an inviting outdoor space for both casual entertaining and sophisticated dining. The spacious bedrooms serve as private retreats, while the luxurious primary suite features a spa-inspired bath with heated floors and a private balcony overlooking the mountain landscape. Every bathroom is thoughtfully appointed with heated floors, providing year-round comfort and a touch of indulgence. The lower level offers exceptional flexibility and privacy, featuring a generous guest suite with en-suite bath, walk-in closet, spacious recreation room, abundant storage, and direct access to spectacular scenery! Whether you're seeking a full-time residence, seasonal mountain escape, or an investment opportunity, this extraordinary condominium delivers an unparalleled blend of comfort, sophistication, and panoramic natural beauty. Austin View Villas includes a detached carport, a separate golf cart carport, and additional storage, ensuring convenience and functionality to complement its luxurious mountain lifestyle! This is a rare opportunity to own a move-in ready luxury mountain retreat. *Full Golf Membership, fully furnished and golf cart included with an acceptable Offer*
All residents of Mountain Air enjoy 24/7 gated security, seven miles of hiking trails, six parks, and private runway—along with quick access to Asheville, approximately 35 minutes away via four-lane roads. Our community is known for its mountaintop golf, panoramic Blue Ridge vistas, and the highest elevation runway east of the Mississippi! Mountain Air Country Club amenities offer an 18-hole golf course, state-of-the-art gym, Spa, club dining, Mountain Market, Pro Shop, tennis, pickle ball, and a calendar of activities! Amenities accessible with membership; see attachments for additional information.
Active
$1,150,000
530 Andrew Banks Rd #B4, Burnsville, NC 28714
3beds
2,268sqft
Condominium
Built in 2000
-- sqft lot
$1,079,400 Zestimate®
$507/sqft
$1,060/mo HOA
What's special
Sleek sophisticated interiorSpacious recreation roomNatural lightStylish cabinetryDetached carportPanoramic blue ridge vistasWell-appointed kitchen
- 85 days
- 107
- 10
Zillow last checked:
Listing updated:
Listed by:
Toni Anderson tanderson@mountainairrealtors.com,
Mountain Air Realty
Source: Canopy MLS as distributed by MLS GRID,MLS#: 4391987
Facts & features
Interior
Bedrooms & bathrooms
- Bedrooms: 3
- Bathrooms: 3
- Full bathrooms: 3
- Main level bedrooms: 2
Primary bedroom
- Features: Ceiling Fan(s), En Suite Bathroom, Walk-In Closet(s)
- Level: Main
Bedroom s
- Features: Built-in Features, Ceiling Fan(s)
- Level: Main
Bedroom s
- Features: Ceiling Fan(s), En Suite Bathroom, Garden Tub, Walk-In Closet(s)
- Level: Basement
Bathroom full
- Features: Garden Tub
- Level: Main
Bathroom full
- Level: Main
Bathroom full
- Level: Basement
Dining area
- Level: Main
Flex space
- Features: Ceiling Fan(s), See Remarks
- Level: Main
Kitchen
- Features: Breakfast Bar, Built-in Features, Kitchen Island, Open Floorplan
- Level: Main
Laundry
- Level: Main
Living room
- Features: Ceiling Fan(s), Open Floorplan
- Level: Main
Recreation room
- Features: Ceiling Fan(s), Storage
- Level: Basement
Heating
- Forced Air, Radiant Floor
Cooling
- Ceiling Fan(s), Central Air
Appliances
- Included: Bar Fridge, Dishwasher, Disposal, Exhaust Fan, Exhaust Hood, Gas Cooktop, Gas Oven, Gas Range, Microwave, Refrigerator, Tankless Water Heater, Warming Drawer, Washer/Dryer
- Laundry: In Unit, Main Level
Features
- Breakfast Bar, Built-in Features, Soaking Tub, Kitchen Island, Open Floorplan, Storage, Walk-In Closet(s)
- Flooring: Tile, Vinyl
- Doors: French Doors, Insulated Door(s), Pocket Doors, Screen Door(s), Sliding Doors
- Windows: Insulated Windows, Window Treatments
- Basement: Daylight,Finished,Walk-Out Access,Walk-Up Access
- Fireplace features: Gas Log, Living Room, Porch, Propane
Interior area
- Total structure area: 2,268
- Total interior livable area: 2,268 sqft
- Finished area above ground: 2,268
- Finished area below ground: 0
Video & virtual tour
Property
Parking
- Total spaces: 1
- Parking features: Detached Carport, Golf Cart Garage, Parking Space(s)
- Has garage: Yes
- Carport spaces: 1
- Details: 1 detached carport and 1 golf cart carport with storage.
Accessibility
- Accessibility features: Two or More Access Exits
Features
- Levels: Two and a Half
- Stories: 2.5
- Entry location: Main
- Patio & porch: Balcony, Covered, Deck, Enclosed, Screened, Side Porch
- Pool features: Community
- Spa features: Community
- Has view: Yes
- View description: Long Range, Mountain(s), Year Round
Lot
- Size: 0.03 Acres
- Features: End Unit, Sloped, Wooded, Views
Details
- Additional structures: None
- Parcel number: 070811678273.004
- Zoning: B3
- Special conditions: Standard
- Other equipment: Network Ready
- Horse amenities: None
Construction
Type & style
- Home type: Condo
- Architectural style: Arts and Crafts
- Property subtype: Condominium
Materials
- Hardboard Siding, Stone
Condition
- New construction: No
- Year built: 2000
Utilities & green energy
- Sewer: Public Sewer
- Water: Community Well
- Utilities for property: Propane, Satellite Internet Available, Underground Utilities
Community & HOA
Community
- Features: Airport/Runway, Business Center, Clubhouse, Dog Park, Fitness Center, Game Court, Gated, Golf, Helipad, Picnic Area, Playground, Pond, Putting Green, Recreation Area, Sport Court, Walking Trails
- Security: Carbon Monoxide Detector(s), Security Service, Smoke Detector(s)
- Subdivision: Mountain Air
HOA
- Has HOA: Yes
- HOA fee: $400 monthly
- HOA name: Mountain Air POA
- HOA phone: 828-682-1578
- Second HOA fee: $660 monthly
- Second HOA name: First Service Residential
- Second HOA phone: 919-375-7537
Location
- Region: Burnsville
- Elevation: 3500 Feet
Financial & listing details
- Price per square foot: $507/sqft
- Tax assessed value: $558,700
- Annual tax amount: $3,129
- Date on market: 6/10/2026
- Cumulative days on market: 85 days
- Listing terms: Cash,Conventional
- Exclusions: Artwork
- Road surface type: Asphalt, Paved
Estimated market value
$1,079,400
$1.03M - $1.13M
$3,077/mo
Price history
| Date | Event | Price |
|---|---|---|
| 6/10/2026 | Listed for sale | $1,150,000+113%$507/sqft |
Source:  Canopy MLS as distributed by MLS GRID #4391987 Report a problem Canopy MLS as distributed by MLS GRID #4391987 Report a problem | ||
| 2/12/2021 | Sold | $540,000+8.2%$238/sqft |
Source: Public Record Report a problem | ||
| 3/17/2020 | Listed for sale | $499,000+25.1%$220/sqft |
Source: Mountain Air Realty #3601063 Report a problem | ||
| 1/1/2019 | Listing removed | $399,000$176/sqft |
Source: WNC Mountain Realty Group LLC #3383958 Report a problem | ||
| 9/19/2018 | Price change | $399,000-11.3%$176/sqft |
Source: WNC Mountain Realty Group LLC #3383958 Report a problem | ||
| 4/24/2018 | Listed for sale | $450,000$198/sqft |
Source: WNC Mountain Realty Group LLC #3383958 Report a problem | ||
Public tax history
| Year | Property taxes | Tax assessment |
|---|---|---|
| 2025 | $3,129 | $558,700 |
| 2024 | $3,129 +23.3% | -- |
| 2023 | $2,537 | $396,330 |
| 2022 | $2,537 | $396,330 |
| 2021 | $2,537 | $396,330 |
| 2020 | $2,537 | $396,330 |
| 2019 | $2,537 | $396,330 |
| 2018 | $2,537 | $396,330 |
| 2017 | $2,537 | $396,330 |
| 2016 | $2,537 | $396,330 -56% |
| 2015 | $2,537 -47.8% | $900,000 |
| 2014 | $4,860 | $900,000 |
| 2013 | -- | $900,000 |
| 2012 | -- | $900,000 |
| 2011 | -- | $900,000 |
| 2010 | -- | $900,000 |
Find assessor info on the county website
Monthly payment
Est. payment
Payment breakdown
Explore the cost of this home by adjusting the details. Changes won't be saved.Climate risks
Neighborhood: 28714
Nearby schools
Schools provided by the listing agent
- Elementary: Blue Ridge
- Middle: Cane River
- High: Mountain Heritage
Source: Canopy MLS as distributed by MLS GRID. This data may not be complete. We recommend contacting the local school district to confirm school assignments for this home.
- $764,2003 bd3 ba1.8k sqft530 Andrew Banks Rd #B1, Burnsville, NC 28714Off Market

- $689,3003 bd3 ba2.2k sqft530 Andrew Banks Rd #B3, Burnsville, NC 28714Off Market

- $995,0003 bd3 ba1.8k sqft530 Andrew Banks Rd #B2, Burnsville, NC 28714For Sale

- $700,0003 bd3 ba2.1k sqft528 Andrew Banks Rd, Burnsville, NC 28714Sold
Similar homes
- $995,0003 bd3 ba1.8k sqft530 Andrew Banks Rd #B2, Burnsville, NC 28714For Sale
 MLS ID #4413512, Toni Anderson, Mountain Air Realty. Canopy MLS as distributed by MLS GRID
 - $850,0003 bd3 ba2.1k sqftHemlock Bluff Villas, Burnsville, NC 28714For Sale
 MLS ID #4414674, Debbie Phillips, Mountain Air Realty. Canopy MLS as distributed by MLS GRID
 - $950,0003 bd3 ba2.1k sqftHemlock Bluff Villas, Burnsville, NC 28714For Sale
 MLS ID #4363704, Toni Anderson, Mountain Air Realty. Canopy MLS as distributed by MLS GRID
 - $920,0003 bd3 ba1.9k sqftLogging Horse, Burnsville, NC 28714For Sale
 MLS ID #4383139, Debbie Phillips, Mountain Air Realty. Canopy MLS as distributed by MLS GRID
 - $820,0003 bd3 ba2.1k sqftAustin View Villas, Burnsville, NC 28714For SaleMLS ID #4376587, Debbie Phillips, Mountain Air Realty. Canopy MLS as distributed by MLS GRID
- $799,0003 bd3 ba2.1k sqftHemlock Bluff Villas, Burnsville, NC 28714For SaleMLS ID #4368484, Debbie Phillips, Mountain Air Realty. Canopy MLS as distributed by MLS GRID
- $890,0004 bd3 ba2.6k sqft61 Skyfire Dr, Burnsville, NC 28714For SaleMLS ID #4407983, Dan Morris, EXP Realty LLC. Canopy MLS as distributed by MLS GRID
- $1,125,0005 bd4 ba2.5k sqft71 Ivy Ridge Rd, Burnsville, NC 28714For SaleMLS ID #4334106, Debbie Phillips, Mountain Air Realty. Canopy MLS as distributed by MLS GRID
- $999,9994 bd4 ba2.4k sqftIvy Ridge, Burnsville, NC 28714For SaleMLS ID #4385530, Debbie Phillips, Mountain Air Realty. Canopy MLS as distributed by MLS GRID
- $1,200,0004 bd4 ba2.3k sqftLOT 91 Apple Brandy Way, Burnsville, NC 28714New ConstructionMLS ID #4409964, Toni Anderson, Mountain Air Realty. Canopy MLS as distributed by MLS GRID
- $1,375,0003 bd4 ba2.9k sqft456 Spring House Dr, Burnsville, NC 28714For SaleMLS ID #4375351, Debbie Phillips, Mountain Air Realty. Canopy MLS as distributed by MLS GRID
- $795,0003 bd3 ba2k sqft81 Stoney Falls Loop #C3, Burnsville, NC 28714For SaleMLS ID #4413097, Toni Anderson, Mountain Air Realty. Canopy MLS as distributed by MLS GRID
- $949,9994 bd3 ba2.7k sqft206 Hamlet Dr, Burnsville, NC 28714For SaleMLS ID #4399818, Tyler Coon, EXP Realty LLC. Canopy MLS as distributed by MLS GRID
- $1,249,5003 bd3 ba2k sqft296 Austin Mountain Dr, Burnsville, NC 28714New ConstructionMLS ID #4360900, Venus Lancaster, Manife Realty LLC. Canopy MLS as distributed by MLS GRID
- $645,0003 bd3 ba1.7k sqft133 Club House Dr #4B, Burnsville, NC 28714For SaleMLS ID #4357061, Dwight Mills, RE/MAX Results. Canopy MLS as distributed by MLS GRID
- $729,5003 bd3 ba2.1k sqftHeritage Ridge Villas, Burnsville, NC 28714For SaleMLS ID #4352408, Marilyn Wright, Premier Sotheby’s International Realty. Canopy MLS as distributed by MLS GRID
- $775,0003 bd3 ba2.1k sqft47 Creekside Way #H301, Burnsville, NC 28714For SaleMLS ID #4386398, Toni Anderson, Mountain Air Realty. Canopy MLS as distributed by MLS GRID
- $1,400,0005 bd4 ba3k sqft427 Spring Rock Rd, Burnsville, NC 28714For SaleMLS ID #4379071, Toni Anderson, Mountain Air Realty. Canopy MLS as distributed by MLS GRID
- $800,0003 bd3 ba2.1k sqft45 Creekside Way Unit I-301, Burnsville, NC 28714For SaleMLS ID #4368904, Toni Anderson, Mountain Air Realty. Canopy MLS as distributed by MLS GRID
- $739,0002 bd2 ba1.5k sqftSunset Point Villas, Burnsville, NC 28714For SaleMLS ID #4374848, Diane Vander Linden, WNC Mountain Realty Group LLC. Canopy MLS as distributed by MLS GRID
