Large Split Level in desirable Upper Southampton Township. This home has great In-Law Suite possibilities with a first floor bedroom, full bath, family room with a gas fireplace, laundry room, and a large foyer with no steps into the front entrance! Three generous size bedrooms and 2 full baths are on the upper level as well. The main floor has an updated kitchen with wood cabinetry, gas cooking, and sliding doors that lead to a deck in the beautiful backyard, a full dining room and a living room with a gas fireplace and a beautiful bay window. There's a 1 car attached garage and plenty of driveway parking. Also included is a partial basement, 200 amp electrical service, newer hvac, newer hot water heater, newer high quality insulated vinyl windows throughout, and newer entry doors. Check it out before it's gone!
Sold for $570,000
$570,000
530 Andrew Dr, Southampton, PA 18966
4beds
2,092sqft
Single Family Residence
Built in 1969
0.45 Acres Lot
$582,000 Zestimate®
$272/sqft
$3,697 Estimated rent
Home value
$582,000
$541,000 - $629,000
$3,697/mo
Zestimate® history
Owner options
List your home for rent
$3,697/mo
Rent Zestimate®
Find your next renter with Zillow Rental Manager. Plus, with online applications, you can quickly screen prospective tenants – for free.
$3,697/mo
Rent Zestimate®
Refinance and save
$3,658/mo
Est. payment
Refinancing to a lower rate could help reduce your monthly payments and save thousands over the life of the loan.
$3,658/mo
Est. payment
Explore your selling options
Work with a Zillow partner agent
Leverage their expertise and Zillow's premium Showcase listings to get your home seen by more buyers.
Get startedList with your own agent
Get your home in front of millions of buyers by listing it on Zillow.
Learn how to do itSell it yourself
Take full control of how buyers see your home on Zillow by listing For Sale by Owner (FSBO).
List your homeWhat's special
First floor bedroomDining roomPlenty of driveway parkingLaundry roomBeautiful backyardBay windowUpdated kitchen
Zillow last checked:
Listing updated:
Listed by:
Sue Butler 267-210-2930,
Exceed Realty
Bought with:
Victoria Sweitzer, RS250059
RE/MAX Centre Realtors
Source: Bright MLS,MLS#: PABU2103602
Facts & features
Interior
Bedrooms & bathrooms
- Bedrooms: 4
- Bathrooms: 3
- Full bathrooms: 3
Rooms
- Room types: In-Law/auPair/Suite
Other
- Level: Lower
Heating
- Forced Air, Natural Gas
Cooling
- Central Air, Electric
Appliances
- Included: Gas Water Heater
- Laundry: Lower Level
Features
- Dry Wall
- Flooring: Ceramic Tile, Carpet, Hardwood
- Doors: Insulated
- Windows: Energy Efficient, Bay/Bow, Vinyl Clad, Screens, Replacement
- Basement: Partially Finished,Sump Pump
- Number of fireplaces: 2
- Fireplace features: Gas/Propane
Interior area
- Total structure area: 2,092
- Total interior livable area: 2,092 sqft
- Finished area above ground: 2,092
- Finished area below ground: 0
Property
Parking
- Total spaces: 6
- Parking features: Garage Faces Front, Garage Door Opener, Attached, Driveway
- Attached garage spaces: 1
- Uncovered spaces: 5
Accessibility
- Accessibility features: 2+ Access Exits, Accessible Entrance
Features
- Levels: Multi/Split,Two
- Stories: 2
- Pool features: None
- Fencing: Chain Link
Lot
- Size: 0.45 Acres
- Dimensions: 92.00 x 213.00
Details
- Additional structures: Above Grade, Below Grade
- Parcel number: 48012088
- Zoning: R2
- Special conditions: Standard
Construction
Type & style
- Home type: SingleFamily
- Architectural style: Colonial
- Property subtype: Single Family Residence
Materials
- Frame
- Foundation: Block
- Roof: Asphalt
Condition
- New construction: No
- Year built: 1969
Utilities & green energy
- Electric: 200+ Amp Service
- Sewer: Public Sewer
- Water: Public
- Utilities for property: Natural Gas Available, Underground Utilities, Electricity Available, Cable Available, Sewer Available, Water Available
Community & HOA
Community
- Subdivision: Southampton Hills
HOA
- Has HOA: No
Location
- Region: Southampton
- Municipality: UPPER SOUTHAMPTON TWP
Financial & listing details
- Price per square foot: $272/sqft
- Tax assessed value: $31,600
- Annual tax amount: $7,000
- Date on market: 8/23/2025
- Listing agreement: Exclusive Right To Sell
- Ownership: Fee Simple
Price history
| Date | Event | Price |
|---|---|---|
| 12/19/2025 | Sold | $570,000-2.6%$272/sqft |
Source:  Bright MLS #PABU2103602 Report a problem Bright MLS #PABU2103602 Report a problem | ||
| 11/11/2025 | Pending sale | $585,000$280/sqft |
Source: Bright MLS #PABU2103602 Report a problem | ||
| 11/5/2025 | Price change | $585,000-2.5%$280/sqft |
Source: Bright MLS #PABU2103602 Report a problem | ||
| 10/8/2025 | Price change | $600,000-1.6%$287/sqft |
Source: Bright MLS #PABU2103602 Report a problem | ||
| 9/8/2025 | Price change | $610,000-3.9%$292/sqft |
Source: Bright MLS #PABU2103602 Report a problem | ||
| 8/24/2025 | Listed for sale | $635,000+122.8%$304/sqft |
Source: Bright MLS #PABU2103602 Report a problem | ||
| 3/24/2004 | Sold | $285,000+8.4%$136/sqft |
Source: Public Record Report a problem | ||
| 1/15/2003 | Sold | $263,000$126/sqft |
Source: Public Record Report a problem | ||
Public tax history
| Year | Property taxes | Tax assessment |
|---|---|---|
| 2025 | $7,000 +0.4% | $31,600 |
| 2024 | $6,976 +6.4% | $31,600 |
| 2023 | $6,553 +2.2% | $31,600 |
| 2022 | $6,415 +1.8% | $31,600 |
| 2021 | $6,299 +1.4% | $31,600 |
| 2020 | $6,213 +6.3% | $31,600 |
| 2018 | $5,846 +2.9% | $31,600 |
| 2017 | $5,681 -2.5% | $31,600 |
| 2016 | $5,826 | $31,600 |
| 2015 | -- | $31,600 |
| 2014 | -- | $31,600 |
| 2013 | -- | $31,600 |
| 2012 | -- | $31,600 |
| 2011 | -- | $31,600 |
| 2010 | -- | $31,600 |
| 2009 | -- | $31,600 |
| 2008 | -- | $31,600 |
| 2007 | -- | $31,600 |
| 2006 | -- | $31,600 |
| 2005 | -- | $31,600 +300% |
| 2004 | -- | $7,900 |
| 2003 | -- | $7,900 |
| 2002 | -- | $7,900 |
| 2000 | -- | $7,900 |
Find assessor info on the county website
Neighborhood: 18966
Nearby homes
- $567,600-- bd2 ba2.3k sqft245 New Rd, Southampton, PA 18966Off Market
- $706,0004 bd3 ba2.7k sqft275 New Rd, Southampton, PA 18966Sold
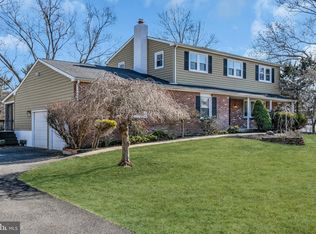
- $678,4004 bd3 ba2.7k sqft264 New Rd, Southampton, PA 18966Off Market
- $586,400-- bd2 ba2.3k sqft540 Andrew Dr, Southampton, PA 18966Off Market
- $440,4002 bd1 ba1.6k sqft263 New Rd, Churchville, PA 18966Off Market
- $460,2003 bd1 ba1.2k sqft257 New Rd, Churchville, PA 18966Off Market
- $616,7003 bd2 ba1.9k sqft289 New Rd, Churchville, PA 18966Off Market
- $562,3003 bd2 ba1.4k sqft241 New Rd, Southampton, PA 18966Off Market
Nearby schools
GreatSchools rating
- 7/10Davis Elementary SchoolGrades: K-5Distance: 1.4 mi
- 8/10Klinger Middle SchoolGrades: 6-8Distance: 1.7 mi
- 6/10William Tennent High SchoolGrades: 9-12Distance: 1.2 mi
Schools provided by the listing agent
- District: Centennial
Source: Bright MLS. This data may not be complete. We recommend contacting the local school district to confirm school assignments for this home.
Get a cash offer in 3 minutes
Find out how much your home could sell for in as little as 3 minutes with a no-obligation cash offer.
Estimated market value
$582,000
Get a cash offer in 3 minutes
Find out how much your home could sell for in as little as 3 minutes with a no-obligation cash offer.
Estimated market value
$582,000
- Pennsylvania
- Bucks County
- Southampton
- 18966
- 530 Andrew Dr
Nearby cities
Nearby neighborhoods
Nearby zip codes
Other Southampton Topics
