
Wow! This gorgeous Carmel plan is a delight with custom interior design upgrades! Light tile flooring greets you as you enter and the warm color palette makes it feel like home. Perfect use of space is achieved in this 2-bedroom, 2 bath, 2 car garage home in Trilogy at Rio Vista, a 55+ community built around a Ted Robinson designed 18-hole golf course. This home has an owned solar electric system to help reduce utility costs and updated appliances, HVAC, water softener, and more have this home ready for the future. The kitchen has stainless steel appliances set against espresso cabinets that really shine. Solid granite counters overhang the peninsula for barstool seating. Sliding doors lead you outside to a well landscaped backyard to extend your living space. The primary bedroom and adjacent en-suite with walk-in closet add to the perfect formula. An indoor laundry room, and refrigerator is included. Trilogy offers indoor and outdoor pools, a gym and spa, court sports including pickle ball, tennis and bocce! There are many community activities and clubs to enjoy. Golf play is not included with HOA dues.
Active under contract
$379,900
530 Anglebrook Drive, Rio Vista, CA 94571
2beds
1,172sqft
Single Family Residence
Built in 2008
4,133 Square Feet Lot
$372,400 Zestimate®
$324/sqft
$295/mo HOA
What's special
Warm color paletteCustom interior design upgradesOwned solar electric systemUpdated appliancesEspresso cabinetsIndoor laundry roomLight tile flooring
- 82 days
- 175
- 11
Zillow last checked:
Listing updated:
Listed by:
Drew Haisley DRE #00997350 925-482-4556,
Shafer Real Estate, Inc. 707-374-5222
Source: BAREIS,MLS#: 326057801 Originating MLS: Northern Solano
Originating MLS: Northern SolanoFacts & features
Interior
Bedrooms & bathrooms
- Bedrooms: 2
- Bathrooms: 2
- Full bathrooms: 2
Primary bedroom
- Features: Walk-In Closet(s)
Bedroom
- Level: Main
Primary bathroom
- Features: Double Vanity, Tile
Bathroom
- Features: Tile, Tub w/Shower Over
- Level: Main
Family room
- Features: Cathedral/Vaulted
- Level: Main
Kitchen
- Features: Breakfast Area, Kitchen/Family Combo, Pantry Closet, Stone Counters
- Level: Main
Heating
- Central, Electric, Natural Gas
Cooling
- Central Air
Appliances
- Included: Dishwasher, Disposal, Free-Standing Gas Range, Free-Standing Refrigerator, Gas Water Heater, Microwave, Dryer, Washer
- Laundry: Cabinets, Inside Room
Features
- Cathedral Ceiling(s)
- Flooring: Carpet, Tile
- Windows: Dual Pane Full, Window Coverings, Screens
- Basement: None
- Has fireplace: Yes
Interior area
- Total structure area: 1,172
- Total interior livable area: 1,172 sqft
Property
Parking
- Total spaces: 2
- Parking features: Enclosed, Inside Entrance, Restrictions
- Garage spaces: 2
Features
- Levels: One
- Stories: 1
- Patio & porch: Patio
- Fencing: Partial
Lot
- Size: 4,133 Square Feet
- Features: Other
Details
- Parcel number: 0176304060
- Special conditions: Trust
Construction
Type & style
- Home type: SingleFamily
- Architectural style: Contemporary
- Property subtype: Single Family Residence
Materials
- Stucco, Wood
- Foundation: Slab
- Roof: Tile
Condition
- Year built: 2008
Details
- Builder name: SHEA
Utilities & green energy
- Sewer: Public Sewer
- Water: Meter on Site, Shared Well, Water District
- Utilities for property: Cable Available, Electricity Connected, Internet Available, Natural Gas Connected, Public, Sewer Connected
Green energy
- Energy generation: Solar
Community & HOA
Community
- Senior community: Yes
HOA
- Has HOA: Yes
- Amenities included: Barbecue, Clubhouse, Dog Park, Golf Course, Gym, Lake, Park, Playground, Pool, Putting Green(s), Recreation Room, Recreation Facilities, Spa/Hot Tub, Tennis Court(s)
- Services included: Common Areas, Maintenance Grounds, Management, Pool, Recreation Facility, Road
- HOA fee: $295 monthly
- HOA name: Trilogy at Rio Vista
- HOA phone: 707-374-4843
Location
- Region: Rio Vista
Financial & listing details
- Price per square foot: $324/sqft
- Tax assessed value: $303,185
- Date on market: 7/6/2026
- Electric utility on property: Yes
Estimated market value
$372,400
$354,000 - $391,000
$2,307/mo
Price history
| Date | Event | Price |
|---|---|---|
| 9/17/2026 | Pending sale | $379,900$324/sqft |
Source:  BAREIS #326057801 Report a problem BAREIS #326057801 Report a problem | ||
| 7/6/2026 | Listed for sale | $379,900+92.8%$324/sqft |
Source: BAREIS #326057801 Report a problem | ||
| 1/30/2011 | Listing removed | $197,000$168/sqft |
Source: CENTURY 21 M&M And Associates #21027386 Report a problem | ||
| 9/30/2010 | Price change | $197,000-8.3%$168/sqft |
Source: CENTURY 21 M&M And Associates #21027386 Report a problem | ||
| 7/2/2010 | Price change | $214,900-6.5%$183/sqft |
Source: CENTURY 21 M&M And Associates #21009256 Report a problem | ||
| 4/27/2010 | Listed for sale | $229,900+1.5%$196/sqft |
Source: CENTURY 21 M&M And Associates #21009256 Report a problem | ||
| 12/9/2008 | Sold | $226,500$193/sqft |
Source: Public Record Report a problem | ||
Public tax history
| Year | Property taxes | Tax assessment |
|---|---|---|
| 2026 | -- | $303,185 +2% |
| 2025 | $4,306 +1.1% | $297,241 +2% |
| 2024 | $4,260 +0.5% | $291,413 +2% |
| 2023 | $4,239 +1.6% | $285,700 +2% |
| 2022 | $4,171 +2.6% | $280,099 +2% |
| 2021 | $4,068 +3.7% | $274,607 +1% |
| 2020 | $3,922 +3% | $271,792 +2% |
| 2019 | $3,808 -2.1% | $266,464 +2% |
| 2018 | $3,890 -4.8% | $261,240 +2% |
| 2017 | $4,086 +1.8% | $256,118 +2% |
| 2016 | $4,015 +5.6% | $251,097 +9.6% |
| 2015 | $3,802 +0.9% | $229,000 +8% |
| 2014 | $3,766 | $212,000 +21.8% |
| 2013 | -- | $174,000 +30.8% |
| 2012 | -- | $133,000 -14.2% |
| 2011 | -- | $155,000 -1.3% |
| 2010 | -- | $157,000 -15.1% |
| 2009 | -- | $185,000 |
Find assessor info on the county website
Monthly payment
Est. payment
Payment breakdown
Explore the cost of this home by adjusting the details. Changes won't be saved.Climate risks
Neighborhood: 94571
Similar homes
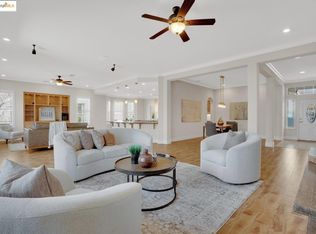
- $389,0002 bd2 ba1.4k sqft333 Colonial Way, Rio Vista, CA 94571For Sale
 MLS ID #326054046, Ralene Nelson, RE/MAX Gold Rio Vista. BAREIS
 - $349,9002 bd2 ba1.1k sqft507 Palisades Drive, Rio Vista, CA 94571For Sale
 MLS ID #326062860, Diane Shafer, Shafer Real Estate, Inc.. BAREIS
 - $385,0002 bd2 ba1.3k sqft346 Del Monte Drive, Rio Vista, CA 94571For Sale
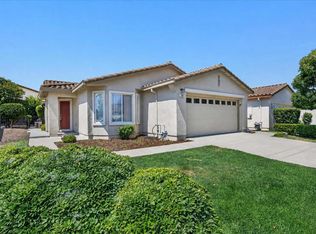 MLS ID #326061144, Ralene Nelson, RE/MAX Gold Rio Vista. BAREIS
 - $375,0002 bd2 ba1.4k sqft282 Cedar Ridge Dr, Rio Vista, CA 94571For Sale
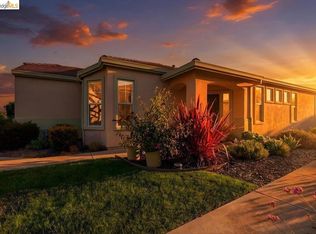 MLS ID #41138366, Michael Bardales. bridgeMLS/CCAR/Bay East AOR
Local buyer's agents are ready to help
