Beautiful Condo in 55+ community. 2 bedrooms, 2 baths, open floor plan with big living room. Entry foyer, sun room & covered patio. Sits at the end of the road on an extra large lot with lots of lush landscaping.
Closed
Listed by: Coldwell Banker Hulsey • Mary E Hagan • 573-701-1690
Bought with: RE/MAX Best Choice
Price Unknown
530 Ashbrook Dr APT 30, Farmington, MO 63640
2beds
1,647sqft
Condominium
Built in 1996
-- sqft lot
$177,300 Zestimate®
$--/sqft
$1,710 Estimated rent
Home value
$177,300
$138,000 - $227,000
$1,710/mo
Zestimate® history
Owner options
List your home for rent
$1,710/mo
Rent Zestimate®
Find your next renter with Zillow Rental Manager. Plus, with online applications, you can quickly screen prospective tenants – for free.
$1,710/mo
Rent Zestimate®
Refinance and save
$250/mo
Est. payment
Refinancing to a lower rate could help reduce your monthly payments and save thousands over the life of the loan.
$250/mo
Est. payment
Explore your selling options
Work with a Zillow partner agent
Leverage their expertise and Zillow's premium Showcase listings to get your home seen by more buyers.
Get startedList with your own agent
Get your home in front of millions of buyers by listing it on Zillow.
Learn how to do itSell it yourself
Take full control of how buyers see your home on Zillow by listing For Sale by Owner (FSBO).
List your homeWhat's special
Extra large lotEnd of the roadLush landscapingSun roomOpen floor planEntry foyerCovered patio
Zillow last checked:
Listing updated:
Listed by:
Mary E Hagan 573-701-1690,
Coldwell Banker Hulsey
Bought with:
Tracey Wibbenmeyer, 2005031872
RE/MAX Best Choice
Source: MARIS,MLS#: 25047151 Originating MLS: Mineral Area Board of REALTORS
Originating MLS: Mineral Area Board of REALTORSFacts & features
Interior
Bedrooms & bathrooms
- Bedrooms: 2
- Bathrooms: 2
- Full bathrooms: 2
- Main level bathrooms: 2
- Main level bedrooms: 2
Bedroom
- Level: Main
- Area: 168
- Dimensions: 14x12
Bedroom
- Level: Main
- Area: 168
- Dimensions: 14x12
Bathroom
- Level: Main
- Area: 40
- Dimensions: 5x8
Bathroom
- Level: Main
- Area: 65
- Dimensions: 5x13
Breakfast room
- Level: Main
- Area: 88
- Dimensions: 11x8
Kitchen
- Level: Main
- Area: 140
- Dimensions: 14x10
Living room
- Level: Main
- Area: 392
- Dimensions: 14x28
Other
- Level: Main
- Area: 126
- Dimensions: 14x9
Heating
- Natural Gas, Forced Air
Cooling
- Central Air, Electric
Appliances
- Included: Electric Water Heater, Dishwasher, Disposal, Microwave, Range, Refrigerator
Features
- Walk-In Closet(s), Breakfast Bar, Dining/Living Room Combo, Kitchen/Dining Room Combo
- Basement: None
- Has fireplace: No
- Fireplace features: None
Interior area
- Total structure area: 1,647
- Total interior livable area: 1,647 sqft
- Finished area above ground: 1,647
Property
Parking
- Total spaces: 2
- Parking features: Attached, Garage
- Attached garage spaces: 2
Features
- Levels: One
Lot
- Features: Paved
Details
- Parcel number: 097025000000024.20
- Special conditions: Standard
Construction
Type & style
- Home type: Condo
- Architectural style: Ranch,Traditional
- Property subtype: Condominium
Materials
- Brick, Vinyl Siding
Condition
- Year built: 1996
Utilities & green energy
- Electric: 220 Volts
- Sewer: Public Sewer
- Water: Public
- Utilities for property: Cable Available, Electricity Connected, Natural Gas Available, Phone Available, Sewer Connected, Water Connected
Community & HOA
Community
- Subdivision: Ashbrook Village
HOA
- Has HOA: Yes
- Amenities included: Association Management
- Services included: Insurance, Maintenance Grounds, Snow Removal, Trash
- HOA fee: $250 monthly
- HOA name: Ashbrook
Location
- Region: Farmington
Financial & listing details
- Annual tax amount: $1,047
- Date on market: 7/10/2025
- Cumulative days on market: 76 days
- Listing terms: Cash,Conventional,FHA,USDA Loan,VA Loan
- Electric utility on property: Yes
Price history
| Date | Event | Price |
|---|---|---|
| 9/24/2025 | Sold | -- |
Source:  MARIS #25047151 Report a problem MARIS #25047151 Report a problem | ||
| 8/20/2025 | Contingent | $195,000$118/sqft |
Source: MARIS #25047151 Report a problem | ||
| 7/10/2025 | Listed for sale | $195,000$118/sqft |
Source: MARIS #25047151 Report a problem | ||
| 7/10/2015 | Sold | -- |
Source: MARIS #15040055 Report a problem | ||
Public tax history
Tax history is unavailable.
Neighborhood: 63640
Nearby homes
- $241,9003 bd2 ba1.6k sqft30 Ashbrook Dr, Farmington, MO 63640Off Market
- $318,8003 bd2 ba2.5k sqft906 Janey Dr, Farmington, MO 63640Off Market

- $281,0003 bd2 ba1.5k sqft509 Log Cabin Rd, Farmington, MO 63640Off Market
- $318,8003 bd2 ba1.8k sqft511 Log Cabin Ln, Farmington, MO 63640Off Market
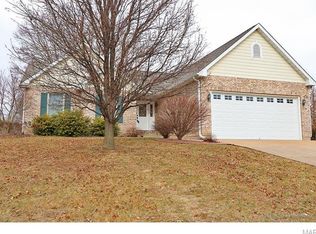
- $--3 bd2 ba1.8k sqft511 Log Cabin Rd, Farmington, MO 63640Sold
- $189,2002 bd2 ba1.3k sqft15 Ashbrook Dr, Farmington, MO 63640Off Market
- $292,5003 bd3 ba1.5k sqft914 Janey Dr, Farmington, MO 63640Off Market
- $--3 bd2 ba1.8k sqft507 Log Cabin Rd, Farmington, MO 63640Sold
Nearby schools
GreatSchools rating
- 5/10Jefferson Elementary SchoolGrades: 1-4Distance: 0.8 mi
- 6/10Farmington Middle SchoolGrades: 7-8Distance: 2.2 mi
- 5/10Farmington Sr. High SchoolGrades: 9-12Distance: 1.4 mi
Schools provided by the listing agent
- Elementary: Farmington R-Vii
- Middle: Farmington Middle
- High: Farmington Sr. High
Source: MARIS. This data may not be complete. We recommend contacting the local school district to confirm school assignments for this home.
Get a cash offer in 3 minutes
Find out how much your home could sell for in as little as 3 minutes with a no-obligation cash offer.
Estimated market value
$177,300
Get a cash offer in 3 minutes
Find out how much your home could sell for in as little as 3 minutes with a no-obligation cash offer.
Estimated market value
$177,300
- Missouri
- Saint Francois County
- Farmington
- 63640
- 530 Ashbrook Dr Apartment 30
Nearby cities
Nearby neighborhoods
Nearby zip codes
Other Farmington Topics
