Skip main navigation
Sold for $358,900
  • $358,900

    530 Atwood Dr, Clayton, NC 27520

    3beds
    1,811sqft
    Single Family Residence, Residential
    Built in 2020
    9,583 Square Feet Lot
    $358,900 Zestimate®
    $198/sqft
    $2,005 Estimated rent

    Home value

    $358,900

    $341,000 - $377,000

    $2,005/mo

    Zestimate® history
    Loading
    Loading...

    Owner options

    List your home for rent

    $2,005/mo

    Rent Zestimate®

    Find your next renter with Zillow Rental Manager. Plus, with online applications, you can quickly screen prospective tenants – for free.

    Learn more

    $2,005/mo

    Rent Zestimate®

    Refinance and save

    $2,216/mo

    Est. payment

    Refinancing to a lower rate could help reduce your monthly payments and save thousands over the life of the loan.

    See today's rates

    $2,216/mo

    Est. payment

    Explore your selling options

    Work with a Zillow partner agent

    Leverage their expertise and Zillow's premium Showcase listings to get your home seen by more buyers.

    Get started

    List with your own agent

    Get your home in front of millions of buyers by listing it on Zillow.

    Learn how to do it

    Sell it yourself

    Take full control of how buyers see your home on Zillow by listing For Sale by Owner (FSBO).

    List your home

    What's special

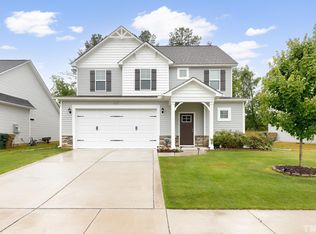
    Beautiful Split Ranch Home in Prime Clayton Location! Welcome Home to this stunning split ranch home offering the perfect blend of comfort, style, and convenience! This 3- bedroom, 2.5-bath beauty boasts a thoughtfully designed floor plan with plenty of space for relaxation and entertaining. Inside you will find durable LVP flooring throughout the main areas, carpet in bedrooms, and a large open family room showcasing a cathedral ceiling with fan and cozy fireplace — an ideal setting for gatherings or quiet evenings at home. The kitchen shines with rich mocha cabinetry, granite countertops, stainless steel appliances, tile backsplash, and expansive breakfast bar accented by elegant pendant lighting. Retreat to your Primary Ensuite featuring a tray ceiling with fan, Large walk-in closet, double granite vanity, walk-in shower, and spacious linen closet. The secondary bedrooms are generous in size and share a well-appointed full bath. Additional highlights include multiple hall closets, a full-size laundry room, Large finished 2-car garage, and spacious 2nd-level bonus room complete with half bath—perfect for a home office, gym, or guest space. Enjoy outdoor living on your rocking chair front porch, screened rear porch, or private patio overlooking a serene wooded backdrop — an ideal spot for bird watching, relaxing, or entertaining friends and family. This home is only 5 years old, meaning all major systems are in excellent shape and the home is in incredible condition, only been lightly lived in! Located just minutes from hopping Downtown Clayton, with easy, walkable access to the greenway and just minutes to the new I-540 interchange, and Downtown Raleigh. Plus, enjoy pools, gyms, and golf with your FSC Membership! ✨ Don't miss this move-in-ready gem - schedule your private showing today! ✨

    Zillow last checked:

    Listing updated:

    Listed by:

    Christopher Carroll 919-422-3143,

    HomeTowne Realty

    Bought with:

    Tommy Myatt, 283752

    The NC Real Estate Firm, LLC

    Source: Doorify MLS,MLS#: 10145292MLS Logo

    Facts & features

    Interior

    Bedrooms & bathrooms
    • Bedrooms: 3
    • Bathrooms: 3
    • Full bathrooms: 2
    • 1/2 bathrooms: 1
    Heating
    • Forced Air, Heat Pump
    Cooling
    • Central Air
    Appliances
    • Included: Dishwasher, Disposal, Dryer, Electric Range, Electric Water Heater, Microwave, Refrigerator, Washer
    Features
    • Ceiling Fan(s), Granite Counters, High Ceilings, Master Downstairs, Tray Ceiling(s), Walk-In Closet(s)
    • Flooring: Carpet, Vinyl
    • Number of fireplaces: 1
    • Fireplace features: Electric
    Interior area
    • Total structure area: 1,811
    • Total interior livable area: 1,811 sqft
    • Finished area above ground: 1,811
    • Finished area below ground: 0

    Property

    Parking
    • Total spaces: 4
    • Parking features: Attached, Driveway, Garage, Off Street
    • Attached garage spaces: 2
    • Uncovered spaces: 2
    Features
    • Levels: One and One Half
    • Stories: 1
    • Exterior features: Rain Gutters
    • Pool features: Swimming Pool Com/Fee
    • Has view: Yes
    Lot
    • Size: 9,583 Square Feet
    Details
    • Parcel number: 05H02021H
    • Zoning: PUD
    • Special conditions: Standard

    Construction

    Type & style
    • Home type: SingleFamily
    • Architectural style: Traditional
    • Property subtype: Single Family Residence, Residential
    Materials
    • Vinyl Siding
    • Foundation: Slab
    • Roof: Shingle
    Condition
    • New construction: No
    • Year built: 2020

    Utilities & green energy

    • Sewer: Public Sewer
    • Water: Public
    • Utilities for property: Cable Connected, Electricity Connected, Sewer Connected, Water Connected

    Community & HOA

    Community
    • Subdivision: Ashcroft
    HOA
    • Has HOA: Yes
    • Services included: Unknown
    • HOA fee: $81 monthly
    Location
    • Region: Clayton

    Financial & listing details

    • Price per square foot: $198/sqft
    • Tax assessed value: $371,820
    • Annual tax amount: $3,755
    • Date on market: 2/9/2026
    • Road surface type: Paved

    Price history

    DateEventPrice
    8/13/2026Sold$358,900+1.1%$198/sqft
    Source: Doorify MLS #10145292 Report a problem
    6/29/2026Pending sale$354,900$196/sqft
    Source: Doorify MLS #10145292 Report a problem
    6/19/2026Price change$354,900-2.7%$196/sqft
    Source: Doorify MLS #10145292 Report a problem
    6/8/2026Price change$364,900-0.8%$201/sqft
    Source: Doorify MLS #10145292 Report a problem
    5/14/2026Price change$367,900-1.1%$203/sqft
    Source: Doorify MLS #10145292 Report a problem
    4/22/2026Price change$372,000-0.3%$205/sqft
    Source: Doorify MLS #10145292 Report a problem
    4/8/2026Price change$373,000-0.3%$206/sqft
    Source: Doorify MLS #10145292 Report a problem
    4/2/2026Price change$374,000-0.3%$207/sqft
    Source: Doorify MLS #10145292 Report a problem
    3/3/2026Price change$375,000-2.6%$207/sqft
    Source: Doorify MLS #10145292 Report a problem
    2/9/2026Listed for sale$385,000+57.2%$213/sqft
    Source: Doorify MLS #10145292 Report a problem
    8/19/2020Sold$244,900$135/sqft
    Source: Doorify MLS #2315426 Report a problem

    Public tax history

    YearProperty taxesTax assessment
    2025$3,755 +21.4%$371,820 +58.7%
    2024$3,093 +2.3%$234,280
    2023$3,022 -3%$234,280
    2022$3,116 +1.5%$234,280
    2021$3,069 $234,280
    Find assessor info on the county website

    Neighborhood: 27520

    Nearby schools

    GreatSchools rating
    Schools provided by the listing agent
    • Elementary: Johnston - Cooper Academy
    • Middle: Johnston - Riverwood Middle
    • High: Johnston - Clayton High

    Source: Doorify MLS. This data may not be complete. We recommend contacting the local school district to confirm school assignments for this home.

    Get a cash offer in 3 minutes
    Find out how much your home could sell for in as little as 3 minutes with a no-obligation cash offer.
    Estimated market value
    $358,900
    Get a cash offer in 3 minutes
    Find out how much your home could sell for in as little as 3 minutes with a no-obligation cash offer.
    Estimated market value
    $358,900