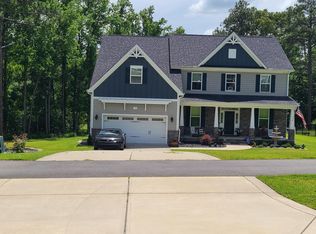
Welcome to your next chapter in the highly sought-after Carolina Community! This spacious and well-designed home features over 3,000 square feet of open-concept living space. Ideally situated in the McDeeds Creek Elementary attendance area, this home offers both convenience and a prime location.As you step inside, you're greeted by a welcoming flex space just off the foyer—perfect for a home office, study, or playroom. The main level also features a formal dining room, ideal for entertaining, and a breakfast area in the kitchen for casual everyday meals. The heart of the home is the chef-inspired kitchen, complete with a large island, double ovens, built-in cooktop, ample cabinet space, and a stylish coffee bar—perfect for morning routines or hosting guests. The kitchen opens seamlessly into the spacious living room, where a cozy fireplace serves as the focal point, creating a warm and inviting atmosphere.Also on the main level is a full bedroom and bathroom, offering an ideal setup for guests. Upstairs, retreat to the luxurious primary suite, which features vaulted ceilings, a spa-like ensuite with dual vanities, a soaking tub, a walk-in shower, and a generous walk-in closet. You'll also find three additional bedrooms, each generously sized with ample closet space, plus a large bonus room that offers endless possibilities—use it as a media room, game room, fitness area, or additional lounge space. A spacious laundry room is conveniently located on the upper level for added functionality.Step outside to enjoy the fully usable backyard space, complete with a deck and patio—ideal for summer barbecues, morning coffee, or relaxing evenings under the stars.Located in a sought-after neighborhood with access to fantastic community amenities including a pool and clubhouse.
Sold for $562,000
$562,000
530 Avenue Of The Carolinas, Carthage, NC 28327
5beds
3,495sqft
Single Family Residence
Built in 2018
0.49 Acres Lot
$571,700 Zestimate®
$161/sqft
$3,196 Estimated rent
Home value
$571,700
$515,000 - $635,000
$3,196/mo
Zestimate® history
Owner options
List your home for rent
$3,196/mo
Rent Zestimate®
Find your next renter with Zillow Rental Manager. Plus, with online applications, you can quickly screen prospective tenants – for free.
$3,196/mo
Rent Zestimate®
Refinance and save
$4,335/mo
Est. payment
Refinancing to a lower rate could help reduce your monthly payments and save thousands over the life of the loan.
$4,335/mo
Est. payment
Explore your selling options
Work with a Zillow partner agent
Leverage their expertise and Zillow's premium Showcase listings to get your home seen by more buyers.
Get startedList with your own agent
Get your home in front of millions of buyers by listing it on Zillow.
Learn how to do itSell it yourself
Take full control of how buyers see your home on Zillow by listing For Sale by Owner (FSBO).
List your homeWhat's special
Zillow last checked:
Listing updated:
Listed by:
Meese Property Group 910-725-0037,
Meese Property Group, LLC,
Birche Meese 910-691-9550,
Meese Property Group, LLC
Bought with:
Kyle Roth, 324477
Roth Realty
Source: Hive MLS,MLS#: 100519576 Originating MLS: Mid Carolina Regional MLS
Originating MLS: Mid Carolina Regional MLSFacts & features
Interior
Bedrooms & bathrooms
- Bedrooms: 5
- Bathrooms: 4
- Full bathrooms: 4
Primary bedroom
- Level: Primary Living Area
Dining room
- Features: Combination
Heating
- Electric, Heat Pump
Cooling
- Central Air
Appliances
- Included: Electric Cooktop, Built-In Microwave, Built-In Electric Oven, Refrigerator, Dishwasher
Features
- Walk-in Closet(s), Tray Ceiling(s), High Ceilings, Kitchen Island, Walk-in Shower, Walk-In Closet(s)
- Attic: Pull Down Stairs
Interior area
- Total structure area: 3,495
- Total interior livable area: 3,495 sqft
Property
Parking
- Total spaces: 2
- Parking features: Attached, Concrete
- Attached garage spaces: 2
Features
- Levels: Two
- Stories: 1
- Patio & porch: Deck, Patio, Porch
- Fencing: None
Lot
- Size: 0.49 Acres
- Dimensions: 83.12 x 218.25 x 102.38
Details
- Parcel number: 20170294
- Zoning: RS-2
- Special conditions: Standard
Construction
Type & style
- Home type: SingleFamily
- Property subtype: Single Family Residence
Materials
- Stone, Fiber Cement
- Foundation: Crawl Space
- Roof: Shingle
Condition
- New construction: No
- Year built: 2018
Details
- Warranty included: Yes
Utilities & green energy
- Sewer: Public Sewer
- Water: Public
- Utilities for property: Sewer Connected, Water Connected
Community & HOA
Community
- Subdivision: The Carolina
HOA
- Has HOA: Yes
- Amenities included: Clubhouse, Pool, Fitness Center
- HOA fee: $1,020 annually
- HOA name: Caropine Ventures
- HOA phone: 910-484-5400
Location
- Region: Carthage
Financial & listing details
- Price per square foot: $161/sqft
- Tax assessed value: $524,920
- Annual tax amount: $3,346
- Date on market: 9/13/2025
- Cumulative days on market: 73 days
- Listing agreement: Exclusive Right To Sell
- Listing terms: Cash,Conventional,FHA,VA Loan
- Road surface type: Paved
Price history
| Date | Event | Price |
|---|---|---|
| 11/25/2025 | Sold | $562,000-1.2%$161/sqft |
Source:  Hive MLS #100519576 Report a problem Hive MLS #100519576 Report a problem | ||
| 11/1/2025 | Pending sale | $569,000$163/sqft |
Source: Hive MLS #100519576 Report a problem | ||
| 10/10/2025 | Price change | $569,000-1.7%$163/sqft |
Source: Hive MLS #100519576 Report a problem | ||
| 10/1/2025 | Price change | $579,000-1.7%$166/sqft |
Source:  LPRMLS #750021 Report a problem LPRMLS #750021 Report a problem | ||
| 9/24/2025 | Price change | $589,000-0.7%$169/sqft |
Source: LPRMLS #750021 Report a problem | ||
| 9/11/2025 | Listed for sale | $593,000-0.3%$170/sqft |
Source: Hive MLS #100519576 Report a problem | ||
| 8/6/2025 | Listing removed | $595,000$170/sqft |
Source: LPRMLS #747130 Report a problem | ||
| 7/17/2025 | Listed for sale | $595,000+25.3%$170/sqft |
Source: Hive MLS #100519576 Report a problem | ||
| 11/3/2021 | Sold | $475,000-9.5%$136/sqft |
Source: Public Record Report a problem | ||
| 10/29/2021 | Pending sale | $525,000-12.5%$150/sqft |
Source: Hive MLS #100297829 Report a problem | ||
| 8/27/2021 | Contingent | $600,000$172/sqft |
Source:  MCR #206841 Report a problem MCR #206841 Report a problem | ||
| 7/3/2021 | Listed for sale | $600,000+74.9%$172/sqft |
Source: MCR #206841 Report a problem | ||
| 6/18/2018 | Sold | $343,000$98/sqft |
Source: Public Record Report a problem | ||
Public tax history
| Year | Property taxes | Tax assessment |
|---|---|---|
| 2024 | $3,346 -3% | $524,920 |
| 2023 | $3,451 +4.1% | $524,920 +10.6% |
| 2022 | $3,315 -2.6% | $474,700 +32.4% |
| 2021 | $3,405 | $358,400 |
| 2020 | $3,405 | $358,400 |
| 2019 | $3,405 | $358,400 |
| 2018 | $3,405 | -- |
Find assessor info on the county website
Neighborhood: 28327
Nearby homes
- $676,8005 bd4 ba3.4k sqft530 Ave Of The Carolinas, Whispering Pines, NC 28327Off Market
- $594,5005 bd4 ba3k sqft520 Ave Of The Carolinas, Whispering Pines, NC 28327Off Market
- $601,0005 bd4 ba3.2k sqft520 Ave Of The Carolinas, Carthage, NC 28327Off Market

- $582,6004 bd3 ba3.4k sqft520 Avenue Of The Carolinas, Carthage, NC 28327Off Market
- $469,5004 bd2 ba2.4k sqft610 Avenue Of The Carolinas, Whispering Pines, NC 28327Off Market
- $493,0004 bd3 ba2.3k sqft540 Ave Of The Carolinas, Whispering Pines, NC 28327Off Market
- $485,8004 bd3 ba-- sqft540 Avenue Of The Carolinas, Carthage, NC 28327Off Market
- $506,1004 bd3 ba2.8k sqft665 Avenue Of The Carolina, Whispering Pines, NC 28327Off Market
Nearby schools
GreatSchools rating
- 8/10McDeeds Creek ElementaryGrades: K-5Distance: 1.1 mi
- 6/10Crain's Creek Middle SchoolGrades: 6-8Distance: 6.4 mi
- 7/10Union Pines High SchoolGrades: 9-12Distance: 6.6 mi
Schools provided by the listing agent
- Elementary: McDeeds Creek Elementary
- Middle: Crain's Creek Middle
- High: Union Pines High
Source: Hive MLS. This data may not be complete. We recommend contacting the local school district to confirm school assignments for this home.
Get a cash offer in 3 minutes
Find out how much your home could sell for in as little as 3 minutes with a no-obligation cash offer.
Estimated market value
$571,700
Get a cash offer in 3 minutes
Find out how much your home could sell for in as little as 3 minutes with a no-obligation cash offer.
Estimated market value
$571,700
- North Carolina
- Moore County
- Carthage
- 28327
- 530 Avenue Of The Carolinas
Nearby cities
Nearby zip codes
Other Carthage Topics
