Skip main navigation
Sold for $230,000
  • $230,000

    530 Baer Ave, Hanover, PA 17331

    4beds
    2baths
    2,504sqft
    Duplex
    Built in 1915
    -- sqft lot
    $235,100 Zestimate®
    $92/sqft
    $1,298 Estimated rent

    Home value

    $235,100

    $221,000 - $249,000

    $1,298/mo

    Zestimate® history
    Loading
    Loading...

    Owner options

    List your home for rent

    $1,298/mo

    Rent Zestimate®

    Find your next renter with Zillow Rental Manager. Plus, with online applications, you can quickly screen prospective tenants – for free.

    Learn more

    $1,298/mo

    Rent Zestimate®

    Refinance and save

    $1,636/mo

    Est. payment

    Refinancing to a lower rate could help reduce your monthly payments and save thousands over the life of the loan.

    See today's rates

    $1,636/mo

    Est. payment

    Explore your selling options

    Work with a Zillow partner agent

    Leverage their expertise and Zillow's premium Showcase listings to get your home seen by more buyers.

    Get started

    List with your own agent

    Get your home in front of millions of buyers by listing it on Zillow.

    Learn how to do it

    Sell it yourself

    Take full control of how buyers see your home on Zillow by listing For Sale by Owner (FSBO).

    List your home

    What's special

    Second garageFenced in yardTraditional floor planOff-street parkingSeparate dining roomHardwood and carpet flooring
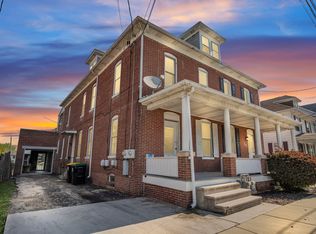
    This property is a great chance to stop renting! You can live in one unit and rent the other or great for an investor looking to expand their portfolio. Spanning 2,080 sq ft, the interior features hardwood and carpet flooring, with a traditional floor plan that includes a separate dining room and a cozy living area. Both spaces have (2) bedrooms and kitchens that include the stove and refrigerator. There is a brick fireplace (never used) in the full basement, which is partially finished with extra storage. Convenient washer/dryer hookups in the basement. Enjoy outdoor access with a rear entrance and a second garage. Electric and gas are on separate meters. Fenced in yard. Located in a neighborhood with a short distance to schools, this property is close to local amenities, parks, and public transportation. With off-street parking and a manageable lot size of 0.11 acres, this home is a perfect blend of comfort and practicality.

    Zillow last checked:

    Listing updated:

    Listed by:

    Emily Davis 717-451-5116,

    Iron Valley Real Estate Hanover

    Bought with:

    Jan Heaton, RS366125

    Berkshire Hathaway HomeServices Homesale Realty

    Source: Bright MLS,MLS#: PAYK2095562MLS Logo

    Facts & features

    Interior

    Bedrooms & bathrooms
    • Bedrooms: 4
    • Bathrooms: 2
    Basement
    • Area: 424
    Heating
    • Radiator, Natural Gas
    Cooling
    • None
    Appliances
    • Included: Oven, Refrigerator, Cooktop, Electric Water Heater
    • Laundry: In Basement, Hookup, Shared, Washer/Dryer Hookups Only
    Features
    • Attic, Bathroom - Tub Shower, Dining Area, Floor Plan - Traditional, Formal/Separate Dining Room
    • Flooring: Hardwood, Carpet, Vinyl, Wood
    • Basement: Full,Improved,Partially Finished,Concrete,Rear Entrance,Shelving,Space For Rooms,Unfinished,Windows,Partial,Interior Entry,Exterior Entry
    • Number of fireplaces: 1
    Interior area
    • Total structure area: 2,504
    • Total interior livable area: 2,504 sqft

    Property

    Parking
    • Total spaces: 3
    • Parking features: Garage Faces Front, Inside Entrance, Asphalt, Attached, Off Street, Other
    • Attached garage spaces: 1
    • Has uncovered spaces: Yes
    • Details: Garage Sqft: 252
    Accessibility
    • Accessibility features: None
    Features
    • Pool features: None
    Lot
    • Size: 4,791 Square Feet
    Details
    • Additional structures: Above Grade, Below Grade
    • Parcel number: 440000200630000000
    • Zoning: R-10 URBAN RESIDENTIAL
    • Zoning description: Residential
    • Special conditions: Standard

    Construction

    Type & style
    • Home type: MultiFamily
    • Architectural style: Other
    • Property subtype: Duplex
    Materials
    • Brick
    • Foundation: Block, Brick/Mortar
    • Roof: Fiberglass,Rubber,Shingle
    Condition
    • New construction: No
    • Year built: 1915

    Utilities & green energy

    • Sewer: Public Sewer
    • Water: Public

    Community & HOA

    Location
    • Region: Hanover
    • Municipality: PENN TWP

    Financial & listing details

    • Price per square foot: $92/sqft
    • Tax assessed value: $114,020
    • Annual tax amount: $3,949
    • Date on market: 12/31/2025
    • Listing agreement: Exclusive Right To Sell
    • Listing terms: Conventional
    • Inclusions: (2) Stoves, (2) Refrigerators, (1) In Each Unit
    • Exclusions: Personal Property
    • Ownership: Fee Simple

    Price history

    DateEventPrice
    2/13/2026Sold$230,000-2.1%$92/sqft
    Source: Bright MLS #PAYK2095562 Report a problem
    1/11/2026Pending sale$234,900$94/sqft
    Source: Bright MLS #PAYK2095562 Report a problem
    12/31/2025Listed for sale$234,900+99.1%$94/sqft
    Source: Bright MLS #PAYK2095562 Report a problem
    1/3/2008Sold$118,000+37.2%$47/sqft
    Source: Public Record Report a problem
    6/1/2000Sold$86,000$34/sqft
    Source: Public Record Report a problem

    Public tax history

    YearProperty taxesTax assessment
    2025$3,842 $114,020
    2024$3,842 $114,020
    2023$3,842 +10.1%$114,020
    2022$3,491 -2.5%$114,020
    2021$3,579 +2.5%$114,020
    2020$3,491 +2%$114,020
    2019$3,424 +1.3%$114,020
    2018$3,379 +228.9%$114,020
    2017$1,027 $114,020
    2016-- $114,020
    2015-- $114,020
    2014-- $114,020
    2013-- $114,020
    2012-- $114,020
    2011-- $114,020
    2010-- $114,020
    2009-- $114,020
    2008-- $114,020
    2007-- $114,020
    2006-- $114,020 +49.6%
    2005-- $76,200 -1%
    2004-- $76,990
    2003-- $76,990 +1%
    2002-- $76,200
    2000-- $76,200
    1999-- $76,200
    Find assessor info on the county website

    Neighborhood: Parkville

    Nearby schools

    GreatSchools rating
    Schools provided by the listing agent
    • Middle: Emory H Markle
    • High: South Western
    • District: South Western

    Source: Bright MLS. This data may not be complete. We recommend contacting the local school district to confirm school assignments for this home.

    Get pre-qualified for a loan
    At Zillow Home Loans, we can pre-qualify you in as little as 5 minutes with no impact to your credit score.

    An equal housing lender. NMLS #10287.

    Sell for more on Zillow
    Get a Zillow Showcase℠ listing at no additional cost and you could sell for .
    $235,100
    2% more
    +$4,702
    With Zillow Showcase(estimated)
    $239,802