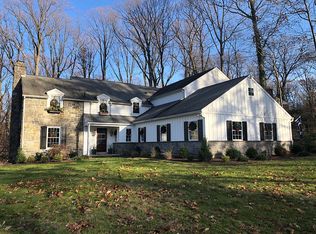
Welcome to 530 Bair Road, a wonderful property beautifully set in the premiere Woodlea neighborhood. This charming Colonial-style home blends timeless appeal with modern comfort. Boasting 4 bedrooms, 3.5 baths, and a spacious 3-car garage, it offers an unbeatable location with walkability to T/E Middle School, Conestoga High School, the restaurants and shops in the village of Berwyn and the Berwyn Train Station—making everyday living exceptionally convenient. Inside, the thoughtful floor plan provides bright and inviting spaces with lovely character throughout. Enjoy spending time in the fireside Family Room with a wood-burning fireplace and built-in shelving and cabinetry. The Kitchen with a generously sized island, wood cabinetry and stainless-steel appliances is adjacent to the Dining Room. A practical Mudroom with storage, a utility closet and access to the 2nd staircase leads to the Garage. The Powder Room completes this well-designed floor. Upstairs, all four bedrooms feature hardwood flooring, and two bedrooms include private en-suite baths. The primary suite serves as a relaxing retreat with a wood-burning stove for ambience or chilly nights, a walk-in closet and a generously sized Bath with a large tub and a separate shower. There is a secondary staircase leading from this suite to the 1st floor. Laundry is conveniently located off the primary suite as well. The remaining three bedrooms offer light-filled rooms and generous closet space. A full hall Bathroom services the 3rd and 4th bedrooms. The partially finished Lower Level expands your living area with space for recreation including a vintage wooden wet bar and a wood burning stove that heats the space during the colder season. The unfinished area provides ample room for your storage needs. Outdoors, this 1+ acre corner lot offers great privacy in a very natural setting. The spacious front brick patio is an enchanting spot to entertain or simply soak up the great outdoors. Located within the widely acclaimed Tredyffrin-Easttown School District, and offering terrific proximity to major arteries, Amtrak, Philadelphia Int’l Airport, commuting or travel is a breeze from this extraordinary location. Enjoy the nearby Jenkin’s Arboretum, Valley Forge Park, Chester Valley Trail and other outdoor recreation sites. So much to love…schedule your tour today!
Sold for $1,190,000
Zillow last checked:
Listing updated:
Bought with:
Larisa Bevan, RS342765
BHHS Fox & Roach-Rosemont
Betsy Drennan, RS151613A
BHHS Fox & Roach-Rosemont
Source: Bright MLS,MLS#: PACT2102814
Price history
| Date | Event | Price |
|---|---|---|
| 12/2/2025 | Sold | $1,190,000-2.9%$333/sqft |
Source:  Bright MLS #PACT2102814 Report a problem Bright MLS #PACT2102814 Report a problem | ||
| 10/30/2025 | Pending sale | $1,225,000$342/sqft |
Source: Bright MLS #PACT2102814 Report a problem | ||
| 10/20/2025 | Contingent | $1,225,000$342/sqft |
Source: Bright MLS #PACT2102814 Report a problem | ||
| 9/30/2025 | Price change | $1,225,000-4.7%$342/sqft |
Source: Bright MLS #PACT2102814 Report a problem | ||
| 9/3/2025 | Listed for sale | $1,285,000+7.1%$359/sqft |
Source: Bright MLS #PACT2102814 Report a problem | ||
| 2/20/2024 | Sold | $1,200,000-5.8%$335/sqft |
Source: Bright MLS #PACT2054304 Report a problem | ||
| 2/5/2024 | Pending sale | $1,274,000$356/sqft |
Source: Bright MLS #PACT2054304 Report a problem | ||
| 12/20/2023 | Listing removed | -- |
Source: Bright MLS #PACT2054304 Report a problem | ||
| 11/3/2023 | Price change | $1,274,000-5.6%$356/sqft |
Source: Bright MLS #PACT2054304 Report a problem | ||
| 10/19/2023 | Listed for sale | $1,350,000$377/sqft |
Source: Bright MLS #PACT2054304 Report a problem | ||
Get a cash offer in 3 minutes
Find out how much your home could sell for in as little as 3 minutes with a no-obligation cash offer.
Estimated market value
$1,228,700
