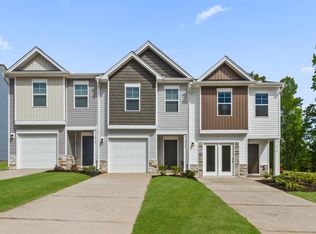
For sale by owner! Great home in Dist 6. The Woodlands @ Autumn Glen. You will absolutely love this home and the extras it has to offer. This traditional style home will blow you away. It has 4 bedrooms and 2.5 baths. The front of the home with capture your attention with its nice front porch and .25 of an acre lot. There is a formal dining room, great room with a gas log fireplace and sunroom which also can be a flex room or playroom. The kitchen has 2 barstool counters, with stainless appliances, (all appliances stay) granite counters, and apron style farmhouse sink. The kitchen cabinets are shaker style, with a tile backsplash which gives this kitchen the desirable custom design you will appreciate. There is a huge breakfast area and oversized custom built pantry . The home has a stash center and charging station with key cubby. The lighting has been upgraded to designer lighting. The owner's suite is oversized with space for a sitting area. The owner's bath has a walk-in shower, double-vanity and garden tub. All bedrooms have nice custom built wall in closets and wired with ceiling fans. The laundry room is on the 2nd floor so gone are the days of doing laundry on the main. There is also a 2 car garage with and extra side parking pad. This house also offers a plug for a generator in case of power outage. There is also an outbuilding and an oversized patio.
This property is not currently displayed as for sale or rent on Zillow. This may be different from what's on other websites or public sources.