Welcome to the Pearson townhome plan offered in the amenity-filled community of Prestleigh! This two story townhome features 9ft Ceilings, Dining area, Living Room, powder room, sleek stainless-steel appliances, modern cabinetry, and RevWood luxury vinyl plank on the first floor. The kitchen offers a tile backsplash and granite countertops where the peninsula has plenty of space for additional barstool seating! The second floor offers a primary bedroom suite with spacious walk-in closet, and two secondary bedrooms. Relax and enjoy some fresh air on your back patio. All of our homes include D.R. Horton's Home is Connected® package, an industry leading suite of smart home products that keeps homeowners connected with the people and places they value the most. The technology allows homeowners to monitor and control their home from the couch or across the globe. Fences are allowed with HOA approval. Amenities in this brand-new Rolesville community will include a resort-style pool, open-air covered cabana with fireplace, playgrounds, a gazebo pavilion, dog park, open spaces, pollinator park, hammock park, and direct access to the Greenway! Come see for yourself the many reasons why you should call Prestleigh home!
Sold for $301,000
$301,000
530 Belgian Red Way, Wake Forest, NC 27587
3beds
1,420sqft
Townhouse, Residential
Built in 2024
1,742 Square Feet Lot
$287,400 Zestimate®
$212/sqft
$1,855 Estimated rent
Home value
$287,400
$273,000 - $302,000
$1,855/mo
Zestimate® history
Owner options
List your home for rent
$1,855/mo
Rent Zestimate®
Find your next renter with Zillow Rental Manager. Plus, with online applications, you can quickly screen prospective tenants – for free.
$1,855/mo
Rent Zestimate®
Refinance and save
$1,972/mo
Est. payment
Refinancing to a lower rate could help reduce your monthly payments and save thousands over the life of the loan.
$1,972/mo
Est. payment
Explore your selling options
Work with a Zillow partner agent
Leverage their expertise and Zillow's premium Showcase listings to get your home seen by more buyers.
Get startedList with your own agent
Get your home in front of millions of buyers by listing it on Zillow.
Learn how to do itSell it yourself
Take full control of how buyers see your home on Zillow by listing For Sale by Owner (FSBO).
List your homeWhat's special
Zillow last checked:
Listing updated:
Listed by:
Gina Wright 919-673-8479,
DR Horton-Terramor Homes, LLC,
Ahmad Noura 910-899-3349,
DR Horton-Terramor Homes, LLC
Bought with:
Suresh Parimi, 355600
Eastside Realty LLC
Source: Doorify MLS,MLS#: 10052368
Facts & features
Interior
Bedrooms & bathrooms
- Bedrooms: 3
- Bathrooms: 3
- Full bathrooms: 2
- 1/2 bathrooms: 1
Heating
- Central, Natural Gas
Cooling
- Central Air, Electric
Appliances
- Included: Dishwasher, Gas Range, Microwave, Plumbed For Ice Maker, Stainless Steel Appliance(s)
- Laundry: Electric Dryer Hookup, Laundry Closet, Upper Level, Washer Hookup
Features
- Bathtub/Shower Combination, Double Vanity, Granite Counters, Pantry, Quartz Counters, Smart Thermostat, Walk-In Closet(s), Walk-In Shower, Wired for Data
- Flooring: Carpet, Laminate, Vinyl
- Windows: Low-Emissivity Windows, Screens
- Common walls with other units/homes: 2+ Common Walls
Interior area
- Total structure area: 1,420
- Total interior livable area: 1,420 sqft
- Finished area above ground: 1,420
- Finished area below ground: 0
Property
Parking
- Total spaces: 2
- Parking features: Additional Parking, Driveway, Garage, Garage Door Opener, Garage Faces Front, Off Street, Parking Lot
- Attached garage spaces: 1
- Uncovered spaces: 1
Accessibility
- Accessibility features: Level Flooring, Smart Technology
Features
- Levels: Two
- Stories: 2
- Patio & porch: Patio
- Pool features: Cabana, Community, In Ground, Outdoor Pool
- Has view: Yes
Lot
- Size: 1,742 Square Feet
- Features: Landscaped
Details
- Parcel number: 1759993735
- Special conditions: Standard
Construction
Type & style
- Home type: Townhouse
- Architectural style: Traditional
- Property subtype: Townhouse, Residential
- Attached to another structure: Yes
Materials
- Batts Insulation, Blown-In Insulation, Vinyl Siding
- Foundation: Slab
- Roof: Shingle, Fiberglass
Condition
- New construction: Yes
- Year built: 2024
- Major remodel year: 2024
Details
- Builder name: D.R. Horton
Utilities & green energy
- Sewer: Public Sewer
- Water: Public
- Utilities for property: Cable Available, Electricity Connected, Natural Gas Connected, Phone Available, Sewer Connected, Water Connected, Underground Utilities
Community & HOA
Community
- Features: Curbs, Park, Playground, Pool, Sidewalks, Street Lights
- Subdivision: Prestleigh Townhomes
HOA
- Has HOA: Yes
- Amenities included: Cabana, Dog Park, Landscaping, Maintenance Grounds, Maintenance Structure, Management, Park, Playground, Pool
- Services included: Maintenance Grounds, Maintenance Structure
- HOA fee: $175 monthly
- Additional fee info: Second HOA Fee $750 One Time
Location
- Region: Wake Forest
Financial & listing details
- Price per square foot: $212/sqft
- Tax assessed value: $305,760
- Annual tax amount: $2,824
- Date on market: 9/12/2024
Price history
| Date | Event | Price |
|---|---|---|
| 11/6/2024 | Listing removed | $1,695$1/sqft |
Source: Zillow Rentals Report a problem | ||
| 10/28/2024 | Sold | $301,000$212/sqft |
Source:  Doorify MLS #10052368 Report a problem Doorify MLS #10052368 Report a problem | ||
| 10/28/2024 | Listed for rent | $1,695$1/sqft |
Source: Zillow Rentals Report a problem | ||
| 9/12/2024 | Pending sale | $301,000-2%$212/sqft |
Source: Doorify MLS #10052368 Report a problem | ||
| 9/12/2024 | Listing removed | $306,990$216/sqft |
Source:  DR Horton Report a problem DR Horton Report a problem | ||
| 8/13/2024 | Price change | $306,990-2.5%$216/sqft |
Source: DR Horton Report a problem | ||
| 7/16/2024 | Price change | $314,990-1.6%$222/sqft |
Source: DR Horton Report a problem | ||
| 6/15/2024 | Listed for sale | $319,990$225/sqft |
Source: DR Horton Report a problem | ||
Public tax history
| Year | Property taxes | Tax assessment |
|---|---|---|
| 2025 | $2,824 +341.6% | $305,760 +336.8% |
| 2024 | $639 | $70,000 |
Find assessor info on the county website
Neighborhood: 27587
Nearby homes
- $303,0003 bd3 ba1.4k sqft532 Belgian Red Way, Wake Forest, NC 27587Sold
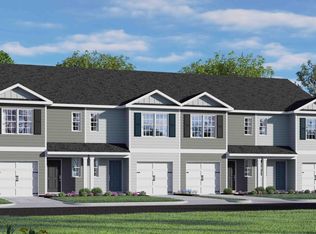
- $303,0003 bd3 ba1.4k sqft528 Belgian Red Way, Wake Forest, NC 27587Sold
- $323,9903 bd3 ba1.4k sqft526 Belgian Red Way, Wake Forest, NC 27587Sold
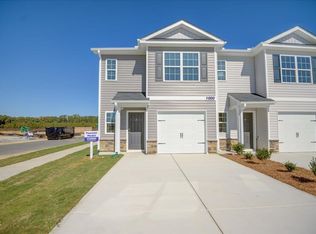
- $317,9903 bd3 ba1.4k sqft534 Belgian Red Way, Wake Forest, NC 27587Sold
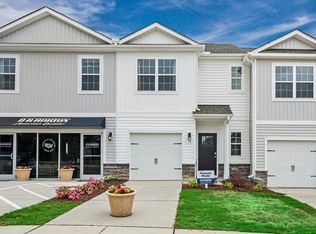
- from $287,4903 bd3 ba1.4k sqftPEARSON Plan, The Townes at Prestleigh, Wake Forest, NC 27587New Construction
- $304,4903 bd3 ba1.4k sqft517 Belgian Red Way, Wake Forest, NC 27587Sold
- $300,0003 bd3 ba1.4k sqft533 Belgian Red Way, Wake Forest, NC 27587Sold
- $303,0003 bd3 ba1.4k sqft542 Belgian Red Way, Wake Forest, NC 27587Sold
Nearby schools
GreatSchools rating
- 9/10Jones Dairy ElementaryGrades: PK-5Distance: 0.6 mi
- 9/10Rolesville Middle SchoolGrades: 6-8Distance: 2.5 mi
- 7/10Wake Forest High SchoolGrades: 9-12Distance: 4 mi
Schools provided by the listing agent
- Elementary: Wake - Sanford Creek
- Middle: Wake - Wake Forest
- High: Wake - Wake Forest
Source: Doorify MLS. This data may not be complete. We recommend contacting the local school district to confirm school assignments for this home.
Get a cash offer in 3 minutes
Find out how much your home could sell for in as little as 3 minutes with a no-obligation cash offer.
Estimated market value
$287,400
Get a cash offer in 3 minutes
Find out how much your home could sell for in as little as 3 minutes with a no-obligation cash offer.
Estimated market value
$287,400
- North Carolina
- Wake County
- Wake Forest
- 27587
- 530 Belgian Red Way
Nearby cities
Nearby zip codes
Other Wake Forest Topics
