This beautiful gem is nestled on a prime corner lot. Bursting with style and functionality; you'll fall head over heels for the chef's kitchen; a true masterpiece with its island, breakfast bar, and even a pot filler to make your culinary adventures effortless (yes, it's as cool as it sounds!). The open floor plan keeps everyone connected, while details like coffered ceilings in the dining and family rooms bring just the right touch of elegance. The keeping room with a fireplace adds to the elegance and entertaining space. The owner's suite! Oh, it's massive, with a sitting room so cozy you'll never want to leave. Need a movie night? A game space? The upstairs loft has you covered. And don't forget the ensuite bedroom that's perfect for guests or anyone else in the family. Step outside to the covered patio, overlooking your huge backyard; perfect for hosting BBQs, sipping morning coffee, or just soaking up the Georgia sunshine. And the side-entry garage keeps things neat and tidy. Whether it's entertaining, relaxing, or just living your best life, this home delivers it all. Close to top-notch schools, shopping, and dining, this gem is ready to welcome you home. Don't wait. Schedule your tour today!
Closed
$565,000
530 Besra Dr, Grayson, GA 30017
4beds
4,671sqft
Single Family Residence, Residential
Built in 2016
0.36 Acres Lot
$550,700 Zestimate®
$121/sqft
$3,584 Estimated rent
Home value
$550,700
$507,000 - $600,000
$3,584/mo
Zestimate® history
Owner options
List your home for rent
$3,584/mo
Rent Zestimate®
Find your next renter with Zillow Rental Manager. Plus, with online applications, you can quickly screen prospective tenants – for free.
$3,584/mo
Rent Zestimate®
Refinance and save
$3,864/mo
Est. payment
Refinancing to a lower rate could help reduce your monthly payments and save thousands over the life of the loan.
$3,864/mo
Est. payment
Explore your selling options
Work with a Zillow partner agent
Leverage their expertise and Zillow's premium Showcase listings to get your home seen by more buyers.
Get startedList with your own agent
Get your home in front of millions of buyers by listing it on Zillow.
Learn how to do itSell it yourself
Take full control of how buyers see your home on Zillow by listing For Sale by Owner (FSBO).
List your homeWhat's special
Huge backyardSide-entry garageOpen floor planSitting roomBreakfast barCovered patioCorner lot
Zillow last checked:
Listing updated:
Listed by:
Crystal Canaday,
Century 21 Results
Bought with:
Shermine Khakiani, 371080
Keller Williams Realty Atlanta Partners
Source: FMLS GA,MLS#: 7506781
Facts & features
Interior
Bedrooms & bathrooms
- Bedrooms: 4
- Bathrooms: 4
- Full bathrooms: 3
- 1/2 bathrooms: 1
Rooms
- Room types: Loft
Primary bedroom
- Features: Oversized Master, Sitting Room
- Level: Oversized Master, Sitting Room
Bedroom
- Features: Oversized Master, Sitting Room
Primary bathroom
- Features: Separate His/Hers, Separate Tub/Shower, Vaulted Ceiling(s)
Dining room
- Features: Open Concept, Separate Dining Room
Kitchen
- Features: Breakfast Bar, Keeping Room, Kitchen Island, Pantry Walk-In, View to Family Room
Heating
- Hot Water
Cooling
- Ceiling Fan(s), Central Air
Appliances
- Included: Dishwasher, Disposal, Double Oven, Gas Cooktop, Gas Oven, Microwave, Refrigerator, Self Cleaning Oven
- Laundry: Laundry Room, Upper Level
Features
- Coffered Ceiling(s), Double Vanity, Entrance Foyer 2 Story, High Ceilings 10 ft Main, High Ceilings 10 ft Upper, His and Hers Closets, Tray Ceiling(s), Vaulted Ceiling(s)
- Flooring: Carpet, Ceramic Tile, Hardwood, Laminate
- Windows: None
- Basement: None
- Attic: Pull Down Stairs
- Number of fireplaces: 2
- Fireplace features: Other Room
- Common walls with other units/homes: No Common Walls
Interior area
- Total structure area: 4,671
- Total interior livable area: 4,671 sqft
- Finished area above ground: 4,671
Property
Parking
- Total spaces: 2
- Parking features: Garage, Garage Door Opener, Garage Faces Side, Kitchen Level, Storage
- Garage spaces: 2
Accessibility
- Accessibility features: None
Features
- Levels: Two
- Stories: 2
- Patio & porch: Covered, Front Porch, Patio
- Exterior features: Rain Gutters
- Pool features: None
- Spa features: None
- Fencing: None
- Has view: Yes
- View description: Other
- Waterfront features: None
- Body of water: None
Lot
- Size: 0.36 Acres
- Features: Back Yard, Corner Lot, Front Yard
Details
- Additional structures: None
- Parcel number: R5134 396
- Other equipment: None
- Horse amenities: None
Construction
Type & style
- Home type: SingleFamily
- Architectural style: Traditional
- Property subtype: Single Family Residence, Residential
Materials
- Brick Front
- Foundation: Slab
- Roof: Shingle
Condition
- Resale
- New construction: No
- Year built: 2016
Utilities & green energy
- Electric: Other
- Sewer: Public Sewer
- Water: Public
- Utilities for property: Other
Green energy
- Energy efficient items: HVAC
- Energy generation: None
Community & HOA
Community
- Features: Playground, Sidewalks, Street Lights
- Security: Carbon Monoxide Detector(s), Fire Alarm, Intercom, Secured Garage/Parking, Smoke Detector(s)
- Subdivision: Arbors Of Grayson
HOA
- Has HOA: Yes
- HOA fee: $300 annually
Location
- Region: Grayson
Financial & listing details
- Price per square foot: $121/sqft
- Tax assessed value: $660,500
- Annual tax amount: $6,585
- Date on market: 1/9/2025
- Cumulative days on market: 68 days
- Listing terms: Cash,Conventional,FHA,VA Loan
- Road surface type: Other
Price history
| Date | Event | Price |
|---|---|---|
| 4/15/2025 | Sold | $565,000-4.2%$121/sqft |
Source:  FMLS GA #7506781 Report a problem FMLS GA #7506781 Report a problem | ||
| 3/28/2025 | Pending sale | $589,900$126/sqft |
Source: FMLS GA #7506781 Report a problem | ||
| 1/30/2025 | Price change | $589,900-1.7%$126/sqft |
Source: FMLS GA #7506781 Report a problem | ||
| 1/9/2025 | Listed for sale | $600,000+69%$128/sqft |
Source:  GAMLS #10437775 Report a problem GAMLS #10437775 Report a problem | ||
| 12/27/2016 | Sold | $355,000$76/sqft |
Source:  FMLS GA #5724068 Report a problem FMLS GA #5724068 Report a problem | ||
Public tax history
| Year | Property taxes | Tax assessment |
|---|---|---|
| 2025 | $6,691 -11.7% | $264,200 +2.9% |
| 2024 | $7,581 +15.1% | $256,840 +9.3% |
| 2023 | $6,585 -7.4% | $234,880 |
| 2022 | $7,109 +34.3% | $234,880 +43.4% |
| 2021 | $5,292 -6.4% | $163,800 |
| 2020 | $5,654 +11.4% | $163,800 +12% |
| 2019 | $5,076 | $146,280 |
| 2018 | $5,076 -1.6% | $146,280 +4.2% |
| 2016 | $5,160 +6.5% | $140,360 +7.8% |
| 2015 | $4,846 | $130,200 |
Find assessor info on the county website
Neighborhood: 30017
Nearby homes
- $626,6004 bd4 ba4.9k sqft2561 Bateleur Ct, Grayson, GA 30017Off Market
- $647,2004 bd4 ba6k sqft540 Besra Dr, Grayson, GA 30017Off Market
- $549,9005 bd4 ba4.1k sqft2558 Bateleur Ct, Grayson, GA 30017Off Market

- $502,8004 bd3 ba3.3k sqft533 Besra Dr, Grayson, GA 30017Off Market
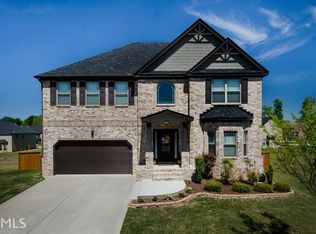
- $534,2005 bd4 ba4.1k sqft537 Gadwall Dr, Grayson, GA 30017Off Market
- $529,2004 bd4 ba4.6k sqft550 Besra Dr, Grayson, GA 30017Off Market
- $546,4007 bd4 ba4.4k sqft2581 Bateleur Ct, Grayson, GA 30017Off Market
- $470,0004 bd3 ba3.2k sqft523 Besra Dr, Grayson, GA 30017Sold
Nearby schools
GreatSchools rating
- 8/10Grayson Elementary SchoolGrades: PK-5Distance: 0.8 mi
- 9/10Bay Creek Middle SchoolGrades: 6-8Distance: 0.8 mi
- 8/10Grayson High SchoolGrades: 9-12Distance: 1.9 mi
Schools provided by the listing agent
- Elementary: Grayson
- Middle: Bay Creek
- High: Grayson
Source: FMLS GA. This data may not be complete. We recommend contacting the local school district to confirm school assignments for this home.
Get a cash offer in 3 minutes
Find out how much your home could sell for in as little as 3 minutes with a no-obligation cash offer.
Estimated market value
$550,700
Get a cash offer in 3 minutes
Find out how much your home could sell for in as little as 3 minutes with a no-obligation cash offer.
Estimated market value
$550,700
- Georgia
- Gwinnett County
- Grayson
- 30017
- 530 Besra Dr
Nearby cities
Nearby zip codes
Other Grayson Topics
