Skip main navigation
Sold for $450,000
  • $450,000

    530 BONNIE DRIVE, LAKELAND, FL 33803

    4beds
    2,270sqft
    Single Family Residence
    Built in 1954
    0.27 Acres Lot
    $473,100 Zestimate®
    $198/sqft
    $2,735 Estimated rent

    Home value

    $473,100

    $449,000 - $497,000

    $2,735/mo

    Zestimate® history
    Loading
    Loading...

    Owner options

    List your home for rent

    $2,735/mo

    Rent Zestimate®

    Find your next renter with Zillow Rental Manager. Plus, with online applications, you can quickly screen prospective tenants – for free.

    Learn more

    $2,735/mo

    Rent Zestimate®

    Refinance and save

    $2,987/mo

    Est. payment

    Refinancing to a lower rate could help reduce your monthly payments and save thousands over the life of the loan.

    See today's rates

    $2,987/mo

    Est. payment

    Explore your selling options

    Work with a Zillow partner agent

    Leverage their expertise and Zillow's premium Showcase listings to get your home seen by more buyers.

    Get started

    List with your own agent

    Get your home in front of millions of buyers by listing it on Zillow.

    Learn how to do it

    Sell it yourself

    Take full control of how buyers see your home on Zillow by listing For Sale by Owner (FSBO).

    List your home

    What's special

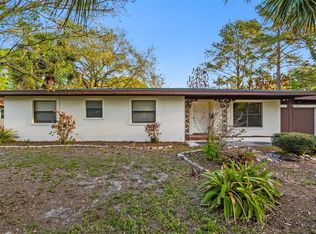
    One or more photo(s) has been virtually staged. Situated in the beloved Camphor Heights neighborhood, this charming 4 bedroom, 3 bathroom, mid-century POOL home offers a wonderful quality of life in a peaceful, yet convenient setting. Pride of ownership is apparent, with noticeable curb appeal, enhanced by a beautiful paver driveway, crisp brick-style exterior, and lush landscaping - all surrounded by breathtaking tree-lined streets. Upon entering the home, you will be impressed by the gorgeous hardwood flooring that is showcased in the welcoming foyer, living and formal dining areas. A beautifully remodeled kitchen features attractive granite countertops, white cabinets, and stainless-steel appliances. The breakfast bar is useful for both serving and overflow seating, with views that open up to the family room. Quintessential built-ins are a nod to the past in this comfortable space, while crown molding and plantation shutters add modern functionality and style. There is a fantastic bonus room at the back of the home, with French doors that lead to the pool and an en-suite bathroom, perfect for easy access when hosting pool parties and cookouts. This flex space creates endless opportunities for use, as it could serve as a recreational room, home gym, office, play room, or even an area for guests to stay when visiting. The primary suite is comprised of a large bedroom with walk-in closet and an en-suite bathroom. There are three other bedrooms with a third full bathroom on the other side of this split-bedroom home. A covered back patio frames views of the HUGE pool, with a fully fenced yard and mature landscaping, creating a private outdoor retreat. Supplemental storage is available in the shed (with electricity) and the 2-car garage, as well. This home is truly what mid-century style dreams are made of! Its central location on a .27 acre lot with NO HOA, near shopping, parks, restaurants, downtown and the Polk Parkway, make it an incredible opportunity to experience the best of what Lakeland and Central Florida have to offer. This well-maintained, immaculate home is also move-in ready, so you can simply unpack and then kick back to enjoy your outdoor oasis, like you are away from it all!

    Zillow last checked:

    Listing updated:

    Listed by:

    Christine Ehlenbeck 863-617-8544,

    KELLER WILLIAMS REALTY SMART 863-577-1234

    Bought with:

    Corrie Lovette, 3456155

    GOLDSMITH PROPERTY SOLUTIONS

    Stephanie Floyd, 3456779

    GOLDSMITH PROPERTY SOLUTIONS

    Source: Stellar MLS,MLS#: L4947390MLS LogoOriginating MLS: Lakeland

    Facts & features

    Interior

    Bedrooms & bathrooms
    • Bedrooms: 4
    • Bathrooms: 3
    • Full bathrooms: 3
    Rooms
    • Room types: Bonus Room, Family Room
    Primary bedroom
    • Features: Ceiling Fan(s), En Suite Bathroom, Walk-In Closet(s)
    • Level: First
    • Dimensions: 17x15
    Bedroom 2
    • Features: Built-in Closet
    • Level: First
    • Dimensions: 11x10
    Bedroom 3
    • Features: Ceiling Fan(s), Built-in Closet
    • Level: First
    • Dimensions: 16x11
    Bedroom 4
    • Features: Ceiling Fan(s), Walk-In Closet(s)
    • Level: First
    • Dimensions: 12x11
    Bonus room
    • Features: Ceiling Fan(s), En Suite Bathroom, No Closet
    • Level: First
    • Dimensions: 13x17
    Family room
    • Features: Built-In Shelving, Ceiling Fan(s)
    • Level: First
    • Dimensions: 20x12
    Kitchen
    • Features: Breakfast Bar, Granite Counters
    • Level: First
    • Dimensions: 11x18
    Living room
    • Level: First
    • Dimensions: 21x14
    Heating
    • Central
    Cooling
    • Central Air
    Appliances
    • Included: Dishwasher, Dryer, Electric Water Heater, Microwave, Range, Refrigerator, Washer
    • Laundry: In Garage
    Features
    • Built-in Features, Ceiling Fan(s), Crown Molding, Living Room/Dining Room Combo, Split Bedroom, Stone Counters, Walk-In Closet(s)
    • Flooring: Ceramic Tile, Laminate, Hardwood
    • Doors: French Doors
    • Windows: Shutters
    • Has fireplace: No
    Interior area
    • Total structure area: 2,864
    • Total interior livable area: 2,270 sqft

    Property

    Parking
    • Total spaces: 2
    • Parking features: Driveway
    • Attached garage spaces: 2
    • Has uncovered spaces: Yes
    Features
    • Levels: One
    • Stories: 1
    • Patio & porch: Covered, Deck, Patio, Porch
    • Exterior features: Irrigation System, Rain Gutters
    • Has private pool: Yes
    • Pool features: Gunite, In Ground
    • Fencing: Fenced
    Lot
    • Size: 0.27 Acres
    • Features: City Lot
    • Residential vegetation: Mature Landscaping
    Details
    • Additional structures: Shed(s)
    • Parcel number: 232825125900006030
    • Zoning: RA-1
    • Special conditions: None

    Construction

    Type & style
    • Home type: SingleFamily
    • Architectural style: Mid-Century Modern
    • Property subtype: Single Family Residence
    Materials
    • Block, Brick
    • Foundation: Crawlspace
    • Roof: Shingle
    Condition
    • New construction: No
    • Year built: 1954

    Utilities & green energy

    • Sewer: Public Sewer
    • Water: Public
    • Utilities for property: Cable Available, Electricity Connected, Public, Street Lights

    Community & HOA

    Community
    • Security: Smoke Detector(s)
    • Pet fee: $0 monthly
    • Subdivision: CAMPHOR HEIGHTS
    HOA
    • Has HOA: No
    Location
    • Region: Lakeland

    Financial & listing details

    • Price per square foot: $198/sqft
    • Tax assessed value: $361,470
    • Annual tax amount: $3,734
    • Date on market: 9/5/2024
    • Cumulative days on market: 45 days
    • Listing terms: Cash,Conventional,FHA,VA Loan
    • Ownership: Fee Simple
    • Total actual rent: 0
    • Electric utility on property: Yes
    • Road surface type: Paved

    Price history

    DateEventPrice
    10/31/2024Sold$450,000-4.2%$198/sqft
    Source: Stellar MLS #L4947390 Report a problem
    10/21/2024Pending sale$469,900$207/sqft
    Source: Stellar MLS #L4947390 Report a problem
    9/6/2024Listed for sale$469,900+69.6%$207/sqft
    Source: Stellar MLS #L4947390 Report a problem
    3/28/2018Sold$277,000-2.5%$122/sqft
    Source: Public Record Report a problem
    2/6/2018Price change$284,000+1.8%$125/sqft
    Source: XCELLENCE REALTY, INC #L4725425 Report a problem
    2/4/2018Price change$279,000-3.5%$123/sqft
    Source: Owner Report a problem
    1/26/2018Listed for sale$289,000+61.9%$127/sqft
    Source: Owner Report a problem
    5/24/2004Sold$178,500$79/sqft
    Source: Public Record Report a problem

    Public tax history

    YearProperty taxesTax assessment
    2025$2,785 -27.3%$197,580 -22.5%
    2024$3,831 +2.6%$254,853 +3%
    2023$3,734 +2.8%$247,430 +3%
    2022$3,632 +0.6%$240,223 +3%
    2021$3,611 +0.9%$233,226 +1.4%
    2020$3,580 +0.6%$230,006 +2.3%
    2019$3,559 $224,835 +129%
    2018$3,559 +222.4%$98,190 +3.2%
    2017$1,104 +6.8%$95,191 +2.1%
    2016$1,033 -1.1%$93,233 +0.7%
    2015$1,045 +8.8%$92,585 +0.8%
    2014$961 -19.7%$91,850 -8.6%
    2013$1,196 +2.1%$100,483 +1.7%
    2012$1,171 -8.1%$98,803 -6.1%
    2011$1,274 -21.3%$105,248 -13%
    2010$1,618 -20.9%$121,026 -14.3%
    2009$2,046 +6.2%$141,288 +0.1%
    2008$1,927 $141,147
    2007-- --
    2006$2,282 --
    2005-- --
    2004-- --
    2003$1,527 +7.4%$98,777 +4.9%
    2002$1,422 +2.2%$94,201 +1.6%
    2001$1,392 $92,718
    Find assessor info on the county website

    Neighborhood: Camphor

    Nearby schools

    GreatSchools rating
    Schools provided by the listing agent
    • Elementary: Dixieland Elem
    • Middle: Southwest Middle School
    • High: Lakeland Senior High

    Source: Stellar MLS. This data may not be complete. We recommend contacting the local school district to confirm school assignments for this home.

    Get a cash offer in 3 minutes
    Find out how much your home could sell for in as little as 3 minutes with a no-obligation cash offer.
    Estimated market value
    $473,100
    Get a cash offer in 3 minutes
    Find out how much your home could sell for in as little as 3 minutes with a no-obligation cash offer.
    Estimated market value
    $473,100