Don't miss this lovely, high quality, custom built home sitting on a quiet cul de sac. You will fall in love with the light filled, open concept LR/DR/kitchen with adjoining den/office area all with custom window shades. Beautiful hardwood floors in LR, den, and hall contribute to the home's solid feel; ceramic tile foyer with stained glass side lights in front door. Large kitchen has abundant cabinet space, pantry, and center island, opening to ceramic tiled sunroom with vaulted ceiling, remote control skylights, wet bar & separate HVAC for economy & comfort. Large sliding glass door opens to deck with awning. Two (possibly three) bedrooms on main level. Primary has oversized closet and adjoins bath with ceramic tile floor, jetted tub & separate shower. Third bedroom on second level offers privacy for guests or home office. Second full bath has zero entry shower, large closet & door to den, which could convert to an en suite 4th bedroom; laundry rm with sink and built-in ironing board connects to garage. Additional closet space in garage.
Sold
$365,000
530 Brentfield Dr, Greencastle, IN 46135
3beds
2,290sqft
Residential, Single Family Residence
Built in 2002
0.36 Acres Lot
$381,100 Zestimate®
$159/sqft
$2,262 Estimated rent
Home value
$381,100
$362,000 - $400,000
$2,262/mo
Zestimate® history
Owner options
List your home for rent
$2,262/mo
Rent Zestimate®
Find your next renter with Zillow Rental Manager. Plus, with online applications, you can quickly screen prospective tenants – for free.
$2,262/mo
Rent Zestimate®
Refinance and save
$2,158/mo
Est. payment
Refinancing to a lower rate could help reduce your monthly payments and save thousands over the life of the loan.
$2,158/mo
Est. payment
Explore your selling options
Work with a Zillow partner agent
Leverage their expertise and Zillow's premium Showcase listings to get your home seen by more buyers.
Get startedList with your own agent
Get your home in front of millions of buyers by listing it on Zillow.
Learn how to do itSell it yourself
Take full control of how buyers see your home on Zillow by listing For Sale by Owner (FSBO).
List your homeWhat's special
Wet barLarge sliding glass doorLarge kitchenCustom built homeZero entry showerCeramic tile foyerLaundry rm
Zillow last checked:
Listing updated:
Listed by:
Eric Wolfe 812-605-0475,
Prime Real Estate ERA Powered,
Amy Robinson
Bought with:
Non-BLC Member
MIBOR REALTOR® Association
Source: MIBOR as distributed by MLS GRID,MLS#: 21948705
Facts & features
Interior
Bedrooms & bathrooms
- Bedrooms: 3
- Bathrooms: 2
- Full bathrooms: 2
- Main level bathrooms: 2
- Main level bedrooms: 2
Primary bedroom
- Features: Carpet
- Level: Main
- Area: 165 Square Feet
- Dimensions: 11x15
Bedroom 2
- Features: Vinyl
- Level: Main
- Area: 130 Square Feet
- Dimensions: 10x13
Bedroom 3
- Features: Carpet
- Level: Upper
- Area: 360 Square Feet
- Dimensions: 18x20
Other
- Features: Vinyl
- Level: Main
- Area: 54 Square Feet
- Dimensions: 9x6
Kitchen
- Features: Vinyl
- Level: Main
- Area: 440 Square Feet
- Dimensions: 22x20
Library
- Features: Hardwood
- Level: Main
- Area: 195 Square Feet
- Dimensions: 13x15
Living room
- Features: Hardwood
- Level: Main
- Area: 357 Square Feet
- Dimensions: 17x21
Sun room
- Features: Tile-Ceramic
- Level: Main
- Area: 275 Square Feet
- Dimensions: 11x25
Heating
- Forced Air
Cooling
- Has cooling: Yes
Appliances
- Included: Dishwasher, Dryer, MicroHood, Double Oven, Refrigerator, Washer, Electric Water Heater
- Laundry: Main Level
Features
- Cathedral Ceiling(s), High Ceilings, Entrance Foyer, Ceiling Fan(s), Hardwood Floors, High Speed Internet, Eat-in Kitchen, Pantry, Smart Thermostat, Walk-In Closet(s), Wet Bar
- Flooring: Hardwood
- Windows: Screens, Skylight(s), Windows Vinyl, WoodWorkStain/Painted
- Has basement: No
Interior area
- Total structure area: 2,290
- Total interior livable area: 2,290 sqft
Property
Parking
- Total spaces: 2
- Parking features: Attached
- Attached garage spaces: 2
Accessibility
- Accessibility features: Accessible Approach with Ramp, Accessible Doors, Accessible Full Bath, Accessible Entrance, Handicap Accessible Interior
Features
- Levels: Two
- Stories: 2
- Patio & porch: Deck
- Exterior features: Smart Light(s)
- Has view: Yes
- View description: Neighborhood
Lot
- Size: 0.36 Acres
- Features: City Lot, Cul-De-Sac, Curbs, Mature Trees
Details
- Parcel number: 670915301031000008
- Horse amenities: None
Construction
Type & style
- Home type: SingleFamily
- Architectural style: Traditional
- Property subtype: Residential, Single Family Residence
Materials
- Vinyl With Brick
- Foundation: Block
Condition
- New construction: No
- Year built: 2002
Utilities & green energy
- Water: Municipal/City
- Utilities for property: Electricity Connected
Community & HOA
Community
- Subdivision: Glenview Sub
HOA
- Has HOA: No
Location
- Region: Greencastle
Financial & listing details
- Price per square foot: $159/sqft
- Tax assessed value: $214,900
- Annual tax amount: $1,860
- Date on market: 10/16/2023
- Cumulative days on market: 108 days
- Electric utility on property: Yes
Price history
| Date | Event | Price |
|---|---|---|
| 4/5/2024 | Sold | $365,000-1.3%$159/sqft |
Source:  MIBOR as distributed by MLS GRID #21948705 Report a problem MIBOR as distributed by MLS GRID #21948705 Report a problem | ||
| 2/26/2024 | Pending sale | $369,900$162/sqft |
Source: MIBOR as distributed by MLS GRID #21948705 Report a problem | ||
| 2/13/2024 | Price change | $369,900-1.3%$162/sqft |
Source: MIBOR as distributed by MLS GRID #21948705 Report a problem | ||
| 1/24/2024 | Price change | $374,900-1.3%$164/sqft |
Source: MIBOR as distributed by MLS GRID #21948705 Report a problem | ||
| 12/3/2023 | Listed for sale | $379,900$166/sqft |
Source: MIBOR as distributed by MLS GRID #21948705 Report a problem | ||
| 11/8/2023 | Pending sale | $379,900$166/sqft |
Source: MIBOR as distributed by MLS GRID #21948705 Report a problem | ||
| 10/16/2023 | Listed for sale | $379,900+98.4%$166/sqft |
Source: MIBOR as distributed by MLS GRID #21948705 Report a problem | ||
| 11/13/2012 | Sold | $191,500-4.2%$84/sqft |
Source: MIBOR as distributed by MLS GRID #21197640 Report a problem | ||
| 9/22/2012 | Listed for sale | $199,900$87/sqft |
Source: The PG Evans Co. Inc. #21197640 Report a problem | ||
Public tax history
| Year | Property taxes | Tax assessment |
|---|---|---|
| 2025 | $1,820 | $214,900 +18.1% |
| 2024 | $1,820 -2.2% | $182,000 |
| 2023 | $1,861 +6% | $182,000 -2.2% |
| 2022 | $1,756 -1.1% | $186,100 +6% |
| 2021 | $1,775 -1.1% | $175,600 -1.1% |
| 2020 | $1,794 -1.4% | $177,500 -1.1% |
| 2019 | $1,819 -0.2% | $179,400 -1.4% |
| 2018 | $1,823 -2.6% | $181,900 -0.2% |
| 2017 | $1,871 +1.7% | $182,300 -3.1% |
| 2016 | $1,840 +1.2% | $188,100 -5.1% |
| 2014 | $1,818 +4.4% | $198,300 -4% |
| 2013 | $1,741 -2.1% | $206,500 +1.9% |
| 2012 | $1,778 -5.1% | $202,600 -8.8% |
| 2011 | $1,874 -5% | $222,100 |
| 2010 | $1,972 +5.4% | $222,100 |
| 2009 | $1,870 | $222,100 +19.5% |
| 2006 | -- | $185,800 |
Find assessor info on the county website
Neighborhood: 46135
Nearby homes
- $353,5003 bd2 ba2.3k sqft526 Brentfield Dr, Greencastle, IN 46135Off Market
- $340,0003 bd2 ba1.6k sqft536 Brentfield Ln, Greencastle, IN 46135Off Market
- $317,0004 bd2 ba1.8k sqft1047 Shadowlawn Ave, Greencastle, IN 46135Off Market
- $306,8003 bd2 ba1.9k sqft1045 Shadowlawn Ave, Greencastle, IN 46135Off Market
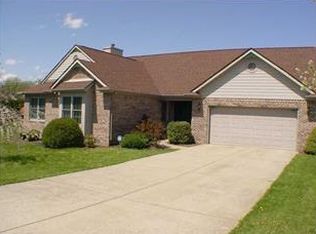
- $316,2003 bd2 ba1.8k sqft1049 Shadowlawn Ave, Greencastle, IN 46135Off Market
- $365,2003 bd2 ba2.3k sqft522 Brentfield Dr, Greencastle, IN 46135Off Market
- $385,3003 bd3 ba1.9k sqft531 Brentfield Dr, Greencastle, IN 46135Off Market
- $367,700-- bd2 ba1.8k sqft600 Brentfield Ct, Greencastle, IN 46135Off Market
Nearby schools
GreatSchools rating
- NADeer Meadow Primary SchoolGrades: PK-2Distance: 0.3 mi
- 7/10Greencastle Middle SchoolGrades: 6-8Distance: 0.7 mi
- 6/10Greencastle Senior High SchoolGrades: 9-12Distance: 0.5 mi
Schools provided by the listing agent
- Elementary: Deer Meadow Primary School
- Middle: Greencastle Middle School
- High: Greencastle Senior High School
Source: MIBOR as distributed by MLS GRID. This data may not be complete. We recommend contacting the local school district to confirm school assignments for this home.


Get pre-qualified for a loan
At Zillow Home Loans, we can pre-qualify you in as little as 5 minutes with no impact to your credit score.An equal housing lender. NMLS #10287.
Sell for more on Zillow
Get a Zillow Showcase℠ listing at no additional cost and you could sell for .
$381,100
2% more
+$7,622
With Zillow Showcase(estimated)
$388,722
- Indiana
- Putnam County
- Greencastle
- 46135
- 530 Brentfield Dr
Nearby cities
Nearby neighborhoods
Nearby zip codes
Other Greencastle Topics
