Awesome 3/2 located in highly-desirable gated community near the Windermere line, featuring a dream pool area that you’ll never want to leave! Situated on a premium lot with no rear neighbors and a fenced backyard, expect to enjoy privacy and year-round Florida living that is perfect for entertaining your friends and family. The home is lovely and displays pride of ownership both inside and out. Fresh curb appeal and an inviting entry way welcome you inside to high ceilings, open concept living, and a wonderful split floor plan. Gorgeous kitchen overlooks the family and dining rooms and features stainless steel appliances, breakfast bar, stone counters, + quality cabinets. The 2 guest bedrooms are on one wing and the primary suite is on the opposite side, creating plenty of separation for everyone! Spacious primary bedroom recently painted and has new LVP flooring. En-suite bath has been refreshed and includes a stylish glass shower door and new toilet (both bathrooms). French doors seamlessly connect the family room to the screened in lanai where you can enjoy your morning coffee and the beautiful evening sunsets. Beautiful new double-paned windows installed in 2022. Quality ceramic tile in main living area and no carpet at all throughout the home. The entire interior has been repainted within the last 4 years. Additional upgrades include: designer lighting & fans, oversized baseboards & window frames, mature landscaping, and a newer hot water heater. Zoned for very good schools. Just 7 minutes to Winter Garden Village, 10 minutes to Plant St. Winter Garden, and 2-3 minutes to the Publix plaza. Prime location offers easy access to 3 major highways (408, 429 & Turnpike) making for easy commutes to just about everywhere. Downtown Orlando, Disney, and MCO are all within 30 minutes. Cross Creek also has some of the best recreation amenities (pool, basketball, tennis, volleyball, playground) in the area at a very reasonable HOA fee. Come check this one out you’ll be glad you did!
Sold for $457,000
$457,000
530 Bridge Creek Blvd, Ocoee, FL 34761
3beds
1,536sqft
Single Family Residence
Built in 1995
6,900 Square Feet Lot
$458,600 Zestimate®
$298/sqft
$2,579 Estimated rent
Home value
$458,600
$436,000 - $482,000
$2,579/mo
Zestimate® history
Owner options
List your home for rent
$2,579/mo
Rent Zestimate®
Find your next renter with Zillow Rental Manager. Plus, with online applications, you can quickly screen prospective tenants – for free.
$2,579/mo
Rent Zestimate®
Refinance and save
$3,404/mo
Est. payment
Refinancing to a lower rate could help reduce your monthly payments and save thousands over the life of the loan.
$3,404/mo
Est. payment
Explore your selling options
Work with a Zillow partner agent
Leverage their expertise and Zillow's premium Showcase listings to get your home seen by more buyers.
Get startedList with your own agent
Get your home in front of millions of buyers by listing it on Zillow.
Learn how to do itSell it yourself
Take full control of how buyers see your home on Zillow by listing For Sale by Owner (FSBO).
List your homeWhat's special
Zillow last checked:
Listing updated:
Listed by:
Brian LeMay 321-314-5412,
ROMAN REALTY GROUP, LLC 407-876-1990
Bought with:
Anna McIntyre, 3380263
LAKESIDE REALTY WINDERMERE INC
Source: Stellar MLS,MLS#: O6209608 Originating MLS: Orlando Regional
Originating MLS: Orlando Regional
Facts & features
Interior
Bedrooms & bathrooms
- Bedrooms: 3
- Bathrooms: 2
- Full bathrooms: 2
Rooms
- Room types: Family Room, Dining Room, Utility Room
Primary bedroom
- Features: Walk-In Closet(s)
- Level: First
- Dimensions: 15x12
Bedroom 2
- Features: Built-in Closet
- Level: First
- Dimensions: 11x10
Bedroom 3
- Features: Built-in Closet
- Level: First
- Dimensions: 10x9
Primary bathroom
- Features: Dual Sinks, Garden Bath
- Level: First
Dining room
- Level: First
- Dimensions: 13x9
Great room
- Level: First
- Dimensions: 13x12
Kitchen
- Features: Breakfast Bar, Pantry
- Level: First
- Dimensions: 14x12
Heating
- Central, Electric
Cooling
- Central Air
Appliances
- Included: Dishwasher, Disposal, Electric Water Heater, Microwave, Range, Refrigerator
- Laundry: Inside, Laundry Room
Features
- Cathedral Ceiling(s), Ceiling Fan(s), Eating Space In Kitchen, High Ceilings, Open Floorplan, Primary Bedroom Main Floor, Solid Surface Counters, Thermostat, Vaulted Ceiling(s), Walk-In Closet(s)
- Flooring: Ceramic Tile, Laminate, Luxury Vinyl, Other
- Doors: French Doors
- Windows: Blinds, Window Treatments
- Has fireplace: No
Interior area
- Total structure area: 2,208
- Total interior livable area: 1,536 sqft
Property
Parking
- Total spaces: 2
- Parking features: Garage - Attached
- Attached garage spaces: 2
Features
- Levels: One
- Stories: 1
- Patio & porch: Covered, Patio, Porch, Screened
- Exterior features: Irrigation System, Lighting
- Has private pool: Yes
- Pool features: Child Safety Fence, Gunite, In Ground
- Fencing: Fenced
Lot
- Size: 6,900 Square Feet
- Features: City Lot, Sidewalk
- Residential vegetation: Mature Landscaping, Trees/Landscaped
Details
- Parcel number: 322228185400490
- Zoning: PUD-LD
- Special conditions: None
Construction
Type & style
- Home type: SingleFamily
- Property subtype: Single Family Residence
Materials
- Block, Stucco
- Foundation: Slab
- Roof: Shingle
Condition
- New construction: No
- Year built: 1995
Utilities & green energy
- Sewer: Public Sewer
- Water: Public
- Utilities for property: Cable Available, Electricity Available, Public, Sewer Available, Street Lights, Water Available
Community & HOA
Community
- Features: Gated Community - No Guard, Park, Playground, Pool, Sidewalks
- Security: Gated Community, Key Card Entry, Security System, Smoke Detector(s)
- Pet fee: $0 monthly
- Subdivision: CROSS CREEK OCOEE
HOA
- Has HOA: Yes
- Amenities included: Basketball Court, Gated, Park, Pickleball Court(s), Playground, Pool, Tennis Court(s)
- HOA fee: $93 monthly
- HOA name: Cross Creek Homeowners Association - Ben Isip
- HOA phone: 407-730-9872
Location
- Region: Ocoee
Financial & listing details
- Price per square foot: $298/sqft
- Tax assessed value: $355,073
- Annual tax amount: $3,455
- Date on market: 5/29/2024
- Cumulative days on market: 2 days
- Listing terms: Cash,Conventional,FHA,VA Loan
- Ownership: Fee Simple
- Total actual rent: 0
- Electric utility on property: Yes
- Road surface type: Paved
Price history
| Date | Event | Price |
|---|---|---|
| 7/10/2024 | Sold | $457,000-0.7%$298/sqft |
Source:  Stellar MLS #O6209608 Report a problem Stellar MLS #O6209608 Report a problem | ||
| 6/1/2024 | Pending sale | $460,000$299/sqft |
Source: Stellar MLS #O6209608 Report a problem | ||
| 5/29/2024 | Listed for sale | $460,000+95.7%$299/sqft |
Source: Stellar MLS #O6209608 Report a problem | ||
| 1/20/2016 | Sold | $235,000-5.6%$153/sqft |
Source: Stellar MLS #O5397100 Report a problem | ||
| 1/13/2016 | Listed for sale | $249,000$162/sqft |
Source: BHHS FLORIDA REALTY #O5397100 Report a problem | ||
| 1/13/2016 | Pending sale | $249,000$162/sqft |
Source: BHHS FLORIDA REALTY #O5397100 Report a problem | ||
| 12/18/2015 | Price change | $249,000-2%$162/sqft |
Source: BHHS FLORIDA REALTY #O5397100 Report a problem | ||
| 11/19/2015 | Price change | $254,000-0.4%$165/sqft |
Source: BHHS FLORIDA REALTY #O5397100 Report a problem | ||
| 10/17/2015 | Price change | $255,000-1.9%$166/sqft |
Source: BHHS FLORIDA REALTY #O5397100 Report a problem | ||
| 10/9/2015 | Listed for sale | $260,000-15%$169/sqft |
Source: BHHS FLORIDA REALTY #O5397100 Report a problem | ||
| 10/26/2005 | Sold | $306,000+97.4%$199/sqft |
Source: Public Record Report a problem | ||
| 5/7/2002 | Sold | $155,000+22%$101/sqft |
Source: Public Record Report a problem | ||
| 6/25/1999 | Sold | $127,000+18.8%$83/sqft |
Source: Public Record Report a problem | ||
| 8/8/1995 | Sold | $106,900$70/sqft |
Source: Public Record Report a problem | ||
Public tax history
| Year | Property taxes | Tax assessment |
|---|---|---|
| 2024 | $3,574 +3.5% | $225,430 +3% |
| 2023 | $3,454 +3.4% | $218,864 +3% |
| 2022 | $3,342 +1.1% | $212,489 +3% |
| 2021 | $3,305 +0.4% | $206,300 +1.4% |
| 2020 | $3,292 +0.6% | $203,452 +2.3% |
| 2019 | $3,271 +0.2% | $198,878 +1.9% |
| 2018 | $3,265 | $195,170 +2.1% |
| 2017 | $3,265 +0.6% | $191,156 +1.8% |
| 2016 | $3,246 -17.8% | $187,818 +4% |
| 2015 | $3,951 +3.9% | $180,630 +14.3% |
| 2014 | $3,803 +24.6% | $158,071 +15.3% |
| 2013 | $3,052 +1.6% | $137,142 +0.7% |
| 2012 | $3,005 -1.1% | $136,186 -0.9% |
| 2011 | $3,037 -0.6% | $137,386 -5% |
| 2010 | $3,055 | $144,633 -15.1% |
| 2009 | -- | $170,420 -21.2% |
| 2008 | $3,387 -15% | $216,260 -25% |
| 2007 | $3,986 -3.8% | $288,207 +20.4% |
| 2006 | $4,142 +39.2% | $239,472 +49.8% |
| 2005 | $2,976 +14% | $159,835 +11.3% |
| 2004 | $2,612 -1.4% | $143,667 +0.5% |
| 2003 | $2,648 +47.1% | $142,931 +2.5% |
| 2002 | $1,801 -1.4% | $139,428 +15.9% |
| 2001 | $1,825 0% | $120,299 +1% |
| 2000 | $1,826 | $119,157 |
Find assessor info on the county website
Neighborhood: 34761
Nearby homes
- $100-- bd-- ba-- sqft100 Bridge Creek Blvd, Ocoee, FL 34761Off Market
- $451,7003 bd2 ba1.7k sqft542 Bridge Creek Blvd, Ocoee, FL 34761Off Market
- $401,4003 bd2 ba1.5k sqft518 Bridge Creek Blvd, Ocoee, FL 34761Off Market
- $439,8003 bd2 ba1.7k sqft506 Bridge Creek Blvd, Ocoee, FL 34761Off Market
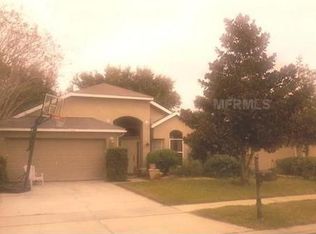
- $420,8003 bd2 ba1.5k sqft554 Bridge Creek Blvd, Ocoee, FL 34761Off Market
- $487,3004 bd3 ba2.1k sqft535 Bridge Creek Blvd, Ocoee, FL 34761Off Market
- $453,5003 bd2 ba1.6k sqft523 Bridge Creek Blvd, Ocoee, FL 34761Off Market
- $408,0003 bd2 ba1.5k sqft494 Bridge Creek Blvd, Ocoee, FL 34761Off Market
Nearby schools
GreatSchools rating
- 9/10Westbrooke Elementary SchoolGrades: K-5Distance: 0.2 mi
- 8/10SunRidge Middle SchoolGrades: 6-8Distance: 4.2 mi
- 7/10West Orange High SchoolGrades: 9-12Distance: 2.1 mi
Schools provided by the listing agent
- Elementary: Westbrooke Elementary
- Middle: SunRidge Middle
- High: West Orange High
Source: Stellar MLS. This data may not be complete. We recommend contacting the local school district to confirm school assignments for this home.
Get a cash offer in 3 minutes
Find out how much your home could sell for in as little as 3 minutes with a no-obligation cash offer.
Estimated market value
$458,600
Get a cash offer in 3 minutes
Find out how much your home could sell for in as little as 3 minutes with a no-obligation cash offer.
Estimated market value
$458,600
- Florida
- Orange County
- Ocoee
- 34761
- 530 Bridge Creek Blvd
Nearby cities
Nearby zip codes
Other Ocoee Topics
