Welcome Home to 530 Brom Court! There is so much to share about this exquisite home. From the moment you step inside you'll be greeted by high ceilings, open spaces, and abounding natural light. Lovingly upgraded throughout, this home boasts many bonuses and extras for your comfort and ease. Spending evenings in the gourmet Mother Hubbard kitchen with spectacular quartz countertops, under mount lighting, soft close drawers, and cabinet lighting, too! Not to mention a double oven and induction cooktop! Or enjoy evenings in your spacious family room with gas fireplace (currently disconnected) as the sun sets. Need more space? Your living room offers a secondary space for entertaining guests and relaxing with friends. A first floor full bath offers ease for guests as well. Rounding out the main floor are your laundry room with granite counter for easy folding and lots of storage, a formal dining room for larger gatherings, and a spectacular office with custom built ins -- any book lover's dream. Upstairs you have 3 spacious bedrooms and a luxurious owner's suite. A large owner's bedroom and walk in closet would be nice enough but the en suite bath makes it feel like a spa -- a true retreat awaits you here (another Mother Hubbard beauty). A stand alone tub, large tiled shower, and double vanity with comfort height countertops are yours to enjoy! An unfinished basement (with poured concrete walls) offers you space to fulfill your own vision -- plenty of storage space and has a walk out leading to bilco doors. The outdoor space is just as lovely with a patio for your enjoyment. Roof was replaced in 2018. There are dual heat pumps, and two electrical panels. Conveniently located to all shops and restaurants, don't hesitate to see 530 Brom Court! *** List agent must accompany all showings, per the seller's request. Thank you!
Sold for $581,000
$581,000
530 Brom Ct, Mechanicsburg, PA 17050
4beds
3,307sqft
Single Family Residence
Built in 1989
0.37 Acres Lot
$629,800 Zestimate®
$176/sqft
$3,039 Estimated rent
Home value
$629,800
$598,000 - $661,000
$3,039/mo
Zestimate® history
Owner options
List your home for rent
$3,039/mo
Rent Zestimate®
Find your next renter with Zillow Rental Manager. Plus, with online applications, you can quickly screen prospective tenants – for free.
$3,039/mo
Rent Zestimate®
Refinance and save
$3,928/mo
Est. payment
Refinancing to a lower rate could help reduce your monthly payments and save thousands over the life of the loan.
$3,928/mo
Est. payment
Explore your selling options
Work with a Zillow partner agent
Leverage their expertise and Zillow's premium Showcase listings to get your home seen by more buyers.
Get startedList with your own agent
Get your home in front of millions of buyers by listing it on Zillow.
Learn how to do itSell it yourself
Take full control of how buyers see your home on Zillow by listing For Sale by Owner (FSBO).
List your homeWhat's special
Zillow last checked:
Listing updated:
Listed by:
SALLY CHAPLIN 717-350-0289,
Keller Williams of Central PA,
Co-Listing Agent: Maryssa Chaplin 717-829-6745,
Keller Williams of Central PA
Bought with:
KRISTEN GOLD, AB069624
Coldwell Banker Realty
Source: Bright MLS,MLS#: PACB2031908
Facts & features
Interior
Bedrooms & bathrooms
- Bedrooms: 4
- Bathrooms: 3
- Full bathrooms: 3
- Main level bathrooms: 1
Basement
- Area: 0
Heating
- Heat Pump, Electric
Cooling
- Heat Pump, Central Air, Electric
Appliances
- Included: Electric Water Heater
- Laundry: Main Level
Features
- Attic, Built-in Features, Ceiling Fan(s), Central Vacuum, Combination Kitchen/Dining, Crown Molding, Family Room Off Kitchen, Floor Plan - Traditional, Formal/Separate Dining Room, Kitchen - Gourmet, Pantry, Recessed Lighting, Soaking Tub, Upgraded Countertops, Walk-In Closet(s), Bar, Dry Wall, 9'+ Ceilings, High Ceilings
- Flooring: Carpet, Hardwood, Laminate, Tile/Brick, Wood
- Basement: Full,Unfinished
- Number of fireplaces: 1
- Fireplace features: Gas/Propane
Interior area
- Total structure area: 3,307
- Total interior livable area: 3,307 sqft
- Finished area above ground: 3,307
- Finished area below ground: 0
Property
Parking
- Total spaces: 6
- Parking features: Built In, Garage Faces Side, Attached, Driveway
- Attached garage spaces: 2
- Uncovered spaces: 4
Accessibility
- Accessibility features: None
Features
- Levels: Two
- Stories: 2
- Pool features: None
Lot
- Size: 0.37 Acres
Details
- Additional structures: Above Grade, Below Grade
- Parcel number: 10181316078
- Zoning: RESIDENTIAL
- Special conditions: Standard
Construction
Type & style
- Home type: SingleFamily
- Architectural style: Traditional
- Property subtype: Single Family Residence
Materials
- Stick Built
- Foundation: Concrete Perimeter
- Roof: Architectural Shingle
Condition
- Excellent,Very Good
- New construction: No
- Year built: 1989
Utilities & green energy
- Electric: 200+ Amp Service
- Sewer: Public Sewer
- Water: Public
Community & HOA
Community
- Subdivision: Sleepy Hollow
HOA
- Has HOA: Yes
- HOA fee: $255 annually
Location
- Region: Mechanicsburg
- Municipality: HAMPDEN TWP
Financial & listing details
- Price per square foot: $176/sqft
- Tax assessed value: $347,100
- Annual tax amount: $4,809
- Date on market: 6/23/2024
- Listing agreement: Exclusive Right To Sell
- Listing terms: Cash,Conventional,FHA,VA Loan
- Inclusions: Tv Wall Mount
- Exclusions: Fridge, Washer, Dryer, And 3 Stained Glass Panels
- Ownership: Fee Simple
Price history
| Date | Event | Price |
|---|---|---|
| 8/7/2024 | Sold | $581,000+1%$176/sqft |
Source:  Bright MLS #PACB2031908 Report a problem Bright MLS #PACB2031908 Report a problem | ||
| 6/28/2024 | Pending sale | $575,000$174/sqft |
Source: Bright MLS #PACB2031908 Report a problem | ||
| 6/23/2024 | Listed for sale | $575,000$174/sqft |
Source: Bright MLS #PACB2031908 Report a problem | ||
Public tax history
| Year | Property taxes | Tax assessment |
|---|---|---|
| 2025 | $5,195 +8% | $347,100 |
| 2024 | $4,809 +3.3% | $347,100 |
| 2023 | $4,654 +2.7% | $347,100 |
| 2022 | $4,530 | $347,100 |
| 2021 | $4,530 +4.5% | $347,100 |
| 2020 | $4,334 +396% | $347,100 |
| 2019 | $874 -79.1% | $347,100 |
| 2018 | $4,177 | $347,100 |
| 2017 | -- | $347,100 |
| 2016 | -- | $347,100 |
| 2015 | -- | $347,100 |
| 2014 | -- | $347,100 |
| 2013 | -- | $347,100 |
| 2012 | -- | $347,100 |
| 2011 | -- | $347,100 +3.7% |
| 2010 | -- | $334,870 |
| 2009 | -- | $334,870 |
| 2008 | -- | $334,870 |
| 2007 | -- | $334,870 |
| 2006 | -- | $334,870 |
| 2005 | -- | $334,870 +19% |
| 2004 | -- | $281,390 |
| 2003 | $661 | $281,390 |
| 2000 | -- | $281,390 |
Find assessor info on the county website
Neighborhood: 17050
Nearby homes
- $518,4004 bd3 ba2.4k sqft528 Brom Ct, Mechanicsburg, PA 17050Off Market
- $621,0004 bd3 ba3.9k sqft532 Ichabod Ct, Mechanicsburg, PA 17050Off Market

- $623,0004 bd4 ba3.6k sqft534 Ichabod Ct, Mechanicsburg, PA 17050Off Market
- $599,5005 bd3 ba3.1k sqft526 Brom Ct, Mechanicsburg, PA 17050Off Market
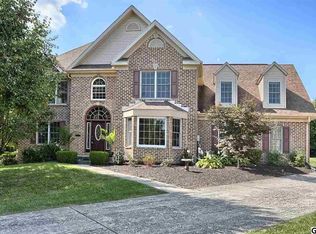
- $727,8005 bd4 ba5.4k sqft513 Brom Ct, Mechanicsburg, PA 17050Off Market
- $586,7004 bd3 ba3.4k sqft517 Cobbler Ct, Mechanicsburg, PA 17050Off Market
- $515,1004 bd2 ba2.7k sqft524 Brom Ct, Mechanicsburg, PA 17050Off Market
- $575,2004 bd4 ba2.5k sqft548 Ichabod Ct, Mechanicsburg, PA 17050Off Market
Nearby schools
GreatSchools rating
- 7/10Sporting Hill El SchoolGrades: K-5Distance: 1.3 mi
- 8/10Mountain View Middle SchoolGrades: 6-8Distance: 2.2 mi
- 10/10Cumberland Valley High SchoolGrades: 9-12Distance: 4.8 mi
Schools provided by the listing agent
- High: Cumberland Valley
- District: Cumberland Valley
Source: Bright MLS. This data may not be complete. We recommend contacting the local school district to confirm school assignments for this home.


Get pre-qualified for a loan
At Zillow Home Loans, we can pre-qualify you in as little as 5 minutes with no impact to your credit score.An equal housing lender. NMLS #10287.
Sell for more on Zillow
Get a Zillow Showcase℠ listing at no additional cost and you could sell for .
$629,800
2% more
+$12,596
With Zillow Showcase(estimated)
$642,396
Nearby cities
Nearby zip codes
Other Mechanicsburg Topics
