Skip main navigation
Closed
  • $775,000

    530 Brookeshyre Ct, Woodstock, GA 30188

    5beds
    4,647sqft
    Single Family Residence
    Built in 2001
    0.5 Acres Lot
    $766,900 Zestimate®
    $167/sqft
    $4,397 Estimated rent

    Home value

    $766,900

    $721,000 - $813,000

    $4,397/mo

    Zestimate® history
    Loading
    Loading...

    Owner options

    List your home for rent

    $4,397/mo

    Rent Zestimate®

    Find your next renter with Zillow Rental Manager. Plus, with online applications, you can quickly screen prospective tenants – for free.

    Learn more

    $4,397/mo

    Rent Zestimate®

    Refinance and save

    $5,630/mo

    Est. payment

    Refinancing to a lower rate could help reduce your monthly payments and save thousands over the life of the loan.

    See today's rates

    $5,630/mo

    Est. payment

    Explore your selling options

    Work with a Zillow partner agent

    Leverage their expertise and Zillow's premium Showcase listings to get your home seen by more buyers.

    Get started

    List with your own agent

    Get your home in front of millions of buyers by listing it on Zillow.

    Learn how to do it

    Sell it yourself

    Take full control of how buyers see your home on Zillow by listing For Sale by Owner (FSBO).

    List your home

    What's special

    Master suite on mainAll hardwoods on mainThree sided brick homeFull eat-in dining areaBreakfast barCan lightsLinen closet
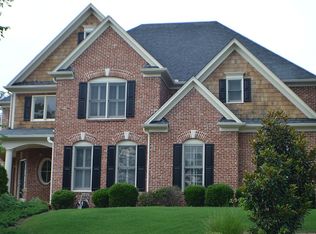
    Three Sided Brick Home with Side Entry Garages, Located on A Wooded, Fenced Lot*Freshly Painted Interior*Freshly Refinished Hardwoods*New Carpet In 2ndry Bedrooms*Master Suite on Main*All Hardwoods on Main*Kitchen Appointed with Quartz Countertops, Breakfast Bar, 42" White Cabinets & Drawers, Can Lights, Tile Backsplash, and A Full Eat-In Dining Area Leading Out To The Newer Oversized Fiberon Deck with Lighting On Rails & Stairs*Spacious Great Room with A Wood Burning Fireplace or Use Gas Logs*Double French Door Entry Into The Vaulted Formal Living Room with Paneled Accent Wall and Plantation Shutters Is Perfect As A Study*Separate Treyed Formal Dining Room Also with Plantation Shutters & Wainscoting*Oversized Master on Main with Bayed Sitting Area Leads Out To Fibrin Deck*Master Bath Fetures His & Her Vanities, Whirlpool Bath, Separate Shower, Linen Closet, Private Water Closet, and His & Her Walk-In Closets*Guest Suite with Ensuite Bathroom*Jack & Jill 2ndry Bedrooms*Great Sized Bedrooms*Terrace Level Complete with Media Room, Game Room, Bedroom, Full Bath, Hobby Room, & Rec Room*Screen Porch with Flagstone Patio*

    Zillow last checked:

    Listing updated:

    Listed by:

    John Monroe 770-648-4222,

    Keller Williams Realty Partners,

    No Sales Agent 770-555-1212,

    Non-Mls Company

    Bought with:

    Christian Cox, 450608

    Keller Williams Chattahoochee

    Source: GAMLS,MLS#: 10719255MLS Logo

    Facts & features

    Interior

    Bedrooms & bathrooms
    • Bedrooms: 5
    • Bathrooms: 5
    • Full bathrooms: 4
    • 1/2 bathrooms: 1
    • Main level bathrooms: 1
    • Main level bedrooms: 1
    Rooms
    • Room types: Exercise Room, Great Room, Den, Laundry, Foyer, Media Room
    Dining room
    • Features: Separate Room
    Kitchen
    • Features: Breakfast Bar, Breakfast Area, Walk-in Pantry
    Heating
    • Forced Air, Natural Gas
    Cooling
    • Ceiling Fan(s), Central Air
    Appliances
    • Included: Dishwasher, Disposal, Gas Water Heater, Microwave, Oven
    • Laundry: Other
    Features
    • Double Vanity, Tray Ceiling(s), Vaulted Ceiling(s), Walk-In Closet(s), Wet Bar, Tile Bath, Entrance Foyer, Separate Shower, Master On Main Level, High Ceilings
    • Flooring: Hardwood
    • Windows: Double Pane Windows
    • Basement: Daylight,Finished,Full,Interior Entry,Exterior Entry
    • Number of fireplaces: 1
    • Fireplace features: Gas Starter, Family Room
    • Common walls with other units/homes: No Common Walls
    Interior area
    • Total structure area: 4,647
    • Total interior livable area: 4,647 sqft
    • Finished area above ground: 3,005
    • Finished area below ground: 1,642

    Property

    Parking
    • Total spaces: 2
    • Parking features: Attached, Garage, Garage Door Opener, Kitchen Level, Side/Rear Entrance
    • Has attached garage: Yes
    Features
    • Levels: Two
    • Stories: 2
    • Patio & porch: Deck, Patio, Screened
    • Has spa: Yes
    • Spa features: Bath
    • Fencing: Back Yard,Fenced
    Lot
    • Size: 0.5 Acres
    • Features: Level
    Details
    • Parcel number: 02N04F 096

    Construction

    Type & style
    • Home type: SingleFamily
    • Architectural style: Traditional
    • Property subtype: Single Family Residence
    Materials
    • Brick
    • Roof: Composition
    Condition
    • Resale
    • New construction: No
    • Year built: 2001

    Utilities & green energy

    • Sewer: Public Sewer
    • Water: Public
    • Utilities for property: Cable Available, Electricity Available, Natural Gas Available, Phone Available, Underground Utilities, Water Available, Sewer Available, High Speed Internet, Sewer Connected

    Community & HOA

    Community
    • Features: Playground, Pool, Sidewalks, Street Lights, Tennis Court(s)
    • Security: Smoke Detector(s)
    • Subdivision: Laurel Brooke
    HOA
    • Has HOA: Yes
    • Services included: Management Fee, Swimming, Tennis
    • HOA fee: $955 annually
    Location
    • Region: Woodstock

    Financial & listing details

    • Price per square foot: $167/sqft
    • Tax assessed value: $777,200
    • Annual tax amount: $7,185
    • Date on market: 3/27/2026
    • Cumulative days on market: 8 days
    • Listing agreement: Exclusive Right To Sell
    • Listing terms: Cash,Conventional,FHA,VA Loan,Fannie Mae Approved,Freddie Mac Approved
    • Electric utility on property: Yes

    Price history

    DateEventPrice
    4/10/2026Sold$775,000+1.3%$167/sqft
    Source: GAMLS #10719255 Report a problem
    4/4/2026Pending sale$765,000$165/sqft
    Source: FMLS GA #7742521 Report a problem
    3/27/2026Listed for sale$765,000+50%$165/sqft
    Source: GAMLS #10719255 Report a problem
    5/14/2021Sold$510,000+2%$110/sqft
    Source: GAMLS #8957972 Report a problem
    4/9/2021Pending sale$500,000$108/sqft
    Source: FMLS GA #6866790 Report a problem

    Public tax history

    YearProperty taxesTax assessment
    2025$7,185 +10.4%$310,880 +13.7%
    2024$6,506 +2.5%$273,440 +3.3%
    2023$6,347 +25.6%$264,760 +18.3%
    2022$5,053 +184.2%$223,840 +21.1%
    2021$1,778 +18.5%$184,840 +8.2%
    2020$1,500 +0.8%$170,840 +1.6%
    2019$1,488 +4.5%$168,120 -58.1%
    2018$1,424 -3%$401,300 +1.4%
    2017$1,468 +2.1%$395,800 +2.9%
    2016$1,437 $384,600 -0.2%
    2015$1,437 -0.2%$385,400 +5%
    2014$1,440 +6.5%$366,900 +7.3%
    2013$1,352 +11.7%$342,000 +12.5%
    2012$1,211 +3.8%$304,000 -4.4%
    2011$1,166 +2.5%$317,900 +133.9%
    2010$1,138 -70.5%$135,920 -6.9%
    2009$3,852 +4.9%$145,920 -2.8%
    2008$3,673 -1%$150,200 -0.9%
    2007$3,711 -1.4%$151,520 +0.1%
    2006$3,766 +1.6%$151,400 +2.2%
    2005$3,706 $148,080 -58.4%
    2004-- $356,300 +9.7%
    2003-- $324,800 +301.2%
    2002$2,232 $80,960
    Find assessor info on the county website

    Neighborhood: 30188

    Nearby schools

    GreatSchools rating
    Schools provided by the listing agent
    • Elementary: Mountain Road
    • Middle: Dean Rusk
    • High: Sequoyah

    Source: GAMLS. This data may not be complete. We recommend contacting the local school district to confirm school assignments for this home.

    Get a cash offer in 3 minutes
    Find out how much your home could sell for in as little as 3 minutes with a no-obligation cash offer.
    Estimated market value
    $766,900
    Get a cash offer in 3 minutes
    Find out how much your home could sell for in as little as 3 minutes with a no-obligation cash offer.
    Estimated market value
    $766,900