Cute 2 Bedroom, 1 Full Bath Vinyl Sided Home With Central Air, Newer Furnace, Big Living Room, Eat-in Kitchen W/all The Appliances, Back Family Room W/patio Slider Door, Washer And Dryer Area And They Both Stay. The Home And The 22x22 Detached Garage Both Have Metal Roofs And The Garage Does Have Electric. The Home Has A Full Attic Pull Down Ladder For Access And Storage, Whole House Crawl Space, 200 Amp Breaker Box, Fenced In Back Yard W/small Patio And A One Year Home Warranty Is Paid By The Seller.
Sold for $120,000
$120,000
530 Buchanan St, Sandusky, OH 44870
2beds
958sqft
Single Family Residence
Built in 1955
8,280 Square Feet Lot
$141,500 Zestimate®
$125/sqft
$1,351 Estimated rent
Home value
$141,500
$113,000 - $181,000
$1,351/mo
Zestimate® history
Owner options
List your home for rent
$1,351/mo
Rent Zestimate®
Find your next renter with Zillow Rental Manager. Plus, with online applications, you can quickly screen prospective tenants – for free.
$1,351/mo
Rent Zestimate®
Refinance and save
$629/mo
Est. payment
Refinancing to a lower rate could help reduce your monthly payments and save thousands over the life of the loan.
$629/mo
Est. payment
Explore your selling options
Work with a Zillow partner agent
Leverage their expertise and Zillow's premium Showcase listings to get your home seen by more buyers.
Get startedList with your own agent
Get your home in front of millions of buyers by listing it on Zillow.
Learn how to do itSell it yourself
Take full control of how buyers see your home on Zillow by listing For Sale by Owner (FSBO).
List your homeWhat's special
Newer furnaceBack family roomCentral airWhole house crawl spaceSmall patioPatio slider doorWasher and dryer area
Zillow last checked:
Listing updated:
Listed by:
Jim Ashton 419-656-0576 jimaashton@hotmail.com,
RE/MAX Quality Realty - Sandus
Bought with:
Jim Ashton, 407492
RE/MAX Quality Realty - Sandus
Source: Firelands MLS,MLS#: 20250514Originating MLS: Firelands MLS
Facts & features
Interior
Bedrooms & bathrooms
- Bedrooms: 2
- Bathrooms: 1
- Full bathrooms: 1
Primary bedroom
- Level: Main
- Area: 99
- Dimensions: 11 x 9
Bedroom 2
- Level: Main
- Area: 90
- Dimensions: 10 x 9
Bedroom 3
- Area: 0
- Dimensions: 0 x 0
Bedroom 4
- Area: 0
- Dimensions: 0 x 0
Bedroom 5
- Area: 0
- Dimensions: 0 x 0
Bathroom
- Level: Main
Dining room
- Features: Kitchen
- Area: 0
- Dimensions: 0 x 0
Family room
- Level: Main
- Area: 221
- Dimensions: 17 x 13
Kitchen
- Level: Main
- Area: 120
- Dimensions: 12 x 10
Living room
- Level: Main
- Area: 190
- Dimensions: 19 x 10
Heating
- Gas, Forced Air
Cooling
- Central Air
Appliances
- Included: Dryer, Vented Exhaust Fan, Range, Refrigerator, Washer
- Laundry: None
Features
- Windows: Thermo Pane
- Basement: Crawl Space
Interior area
- Total structure area: 958
- Total interior livable area: 958 sqft
Property
Parking
- Total spaces: 2
- Parking features: Detached, Garage Door Opener, Off Street, Paved
- Garage spaces: 2
- Has uncovered spaces: Yes
Features
- Levels: One
- Stories: 1
- Patio & porch: Small Patio
- Fencing: Fenced In Back Yard
Lot
- Size: 8,280 Square Feet
- Dimensions: 46 x 180
Details
- Parcel number: 5700300000
- Zoning description: Residential
- Other equipment: Satellite Dish
Construction
Type & style
- Home type: SingleFamily
- Property subtype: Single Family Residence
Materials
- Vinyl Siding
- Roof: Metal,Metal Roof On House And Garage.
Condition
- Year built: 1955
Utilities & green energy
- Electric: 200+ Amp Service, Circuit Breakers, ON
- Gas: Columbia
- Sewer: Public Sewer
- Water: Public
- Utilities for property: Cable Connected
Community & HOA
Community
- Subdivision: Buchanan St Bickley 2nd Sub
Location
- Region: Sandusky
Financial & listing details
- Price per square foot: $125/sqft
- Tax assessed value: $81,400
- Annual tax amount: $1,097
- Price range: $120K - $120K
- Date on market: 2/28/2025
- Date available: 01/01/1800
- Listing terms: Conventional
Price history
| Date | Event | Price |
|---|---|---|
| 2/27/2025 | Sold | $120,000$125/sqft |
Source: Firelands MLS #20250514 Report a problem | ||
Public tax history
| Year | Property taxes | Tax assessment |
|---|---|---|
| 2025 | $1,063 -3.1% | $28,490 |
| 2024 | $1,098 -4.6% | $28,490 +23.6% |
| 2023 | $1,151 +0.7% | $23,050 |
| 2022 | $1,143 -0.9% | $23,050 |
| 2021 | $1,153 +83.8% | $23,050 +13.8% |
| 2020 | $627 -2.8% | $20,260 |
| 2019 | $645 +99.8% | $20,260 |
| 2018 | $323 -8.4% | $20,260 -4.8% |
| 2017 | $353 -50% | $21,290 |
| 2016 | $705 +10.8% | $21,290 |
| 2015 | $637 +5.2% | $21,290 +2.7% |
| 2014 | $605 +102.1% | $20,740 |
| 2013 | $300 -49.9% | $20,740 |
| 2012 | $598 -48.2% | $20,740 -20.9% |
| 2011 | $1,153 +0.5% | $26,220 |
| 2010 | $1,148 +0.9% | $26,220 |
| 2009 | $1,138 +3.6% | $26,220 |
| 2008 | $1,098 +0.5% | $26,220 |
| 2007 | $1,093 +128.3% | $26,220 |
| 2006 | $479 +11.8% | $26,220 +19.3% |
| 2005 | $428 -0.1% | $21,980 |
| 2004 | $428 -54.2% | $21,980 |
| 2003 | $935 +26.5% | $21,980 +18.6% |
| 2002 | $739 | $18,530 |
| 2001 | $739 | $18,530 |
| 2000 | $739 | $18,530 |
Find assessor info on the county website
Neighborhood: 44870
Nearby homes
- $144,2003 bd1 ba875 sqft536 Buchanan St, Sandusky, OH 44870Off Market
- $135,0002 bd2 ba1.1k sqft526 Buchanan St, Sandusky, OH 44870Sold
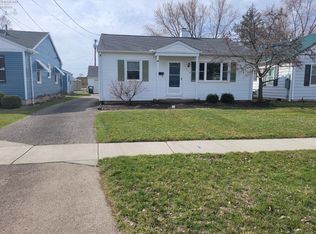
- $166,4502 bd1 ba1.4k sqft520 Buchanan St, Sandusky, OH 44870Sold
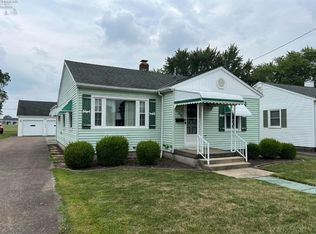
- $122,2003 bd1 ba1.2k sqft516 Buchanan St, Sandusky, OH 44870Off Market
- $155,1002 bd1 ba1.1k sqft512 Buchanan St, Sandusky, OH 44870Off Market
- $248,5003 bd2 ba2.1k sqft529 Buchanan St, Sandusky, OH 44870Off Market
- $210,1003 bd1 ba1.5k sqft535 Buchanan St, Sandusky, OH 44870Off Market
- $100,0003 bd1 ba1.7k sqft523 Buchanan St, Sandusky, OH 44870Sold
Nearby schools
GreatSchools rating
- 4/10The Sandusky Intermediate SchoolGrades: 3-6Distance: 0.1 mi
- 5/10Sandusky Middle SchoolGrades: 7-8Distance: 0.3 mi
- 3/10Sandusky High SchoolGrades: 9-12Distance: 0.2 mi
Schools provided by the listing agent
- District: Sandusky
Source: Firelands MLS. This data may not be complete. We recommend contacting the local school district to confirm school assignments for this home.
Get a cash offer in 3 minutes
Find out how much your home could sell for in as little as 3 minutes with a no-obligation cash offer.
Estimated market value
$141,500
Get a cash offer in 3 minutes
Find out how much your home could sell for in as little as 3 minutes with a no-obligation cash offer.
Estimated market value
$141,500
- Ohio
- Erie County
- Sandusky
- 44870
- 530 Buchanan St
