Skip main navigation
Closed
  • $490,000

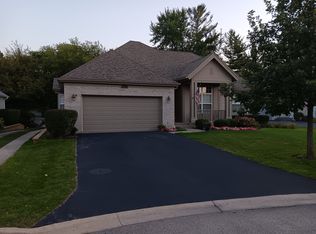
    530 Bunker Hill Ct, Mundelein, IL 60060

    3beds
    4,260sqft
    Single Family Residence
    Built in 2000
    -- sqft lot
    $492,100 Zestimate®
    $115/sqft
    $3,331 Estimated rent

    Home value

    $492,100

    $448,000 - $536,000

    $3,331/mo

    Zestimate® history
    Loading
    Loading...

    Owner options

    List your home for rent

    $3,331/mo

    Rent Zestimate®

    Find your next renter with Zillow Rental Manager. Plus, with online applications, you can quickly screen prospective tenants – for free.

    Learn more

    $3,331/mo

    Rent Zestimate®

    Refinance and save

    $3,899/mo

    Est. payment

    Refinancing to a lower rate could help reduce your monthly payments and save thousands over the life of the loan.

    See today's rates

    $3,899/mo

    Est. payment

    Explore your selling options

    Work with a Zillow partner agent

    Leverage their expertise and Zillow's premium Showcase listings to get your home seen by more buyers.

    Get started

    List with your own agent

    Get your home in front of millions of buyers by listing it on Zillow.

    Learn how to do it

    Sell it yourself

    Take full control of how buyers see your home on Zillow by listing For Sale by Owner (FSBO).

    List your home

    What's special

    Kitchen appliancesQuartz countertopsSoaring vaulted ceilingsFull basementRefinished hardwood floorsSoaking tubInterior paint
    HIGHEST AND BEST BY MONDAY JUNE 15th @ 12PM. Don't miss this beautiful and spacious ranch home in the highly sought-after 55+ community of Beckett Crossing! Offering 3 bedrooms, 2 bathrooms, and a full unfinished basement, this home is the perfect blend of comfort, convenience, and low-maintenance living. From the moment you walk in, you'll appreciate the simple yet elegant layout, soaring vaulted ceilings, and gorgeous hardwood floors that flow through the main living spaces. The spacious living room is the heart of the home, featuring a stunning floor-to-ceiling brick gas fireplace that creates a warm and inviting atmosphere. The kitchen offers plenty of cabinet and counter space and opens seamlessly to the dining and living areas, making it ideal for both everyday living and entertaining. The large primary suite is a true retreat with a spacious bedroom, private bathroom featuring a double vanity, soaking tub, separate shower, and a large walk-in closet. Two additional bedrooms provide flexibility for guests, a home office, or hobbies and the full basement offers endless possibilities. NEW UPDATES: refinished hardwood floors, fresh carpeting in the bedrooms, quartz countertops, backsplash, kitchen appliances, and interior paint. The roof and siding that are both less than five years old, giving you peace of mind for years to come. Enjoy the quiet, welcoming lifestyle Beckett Crossing is known for while still being conveniently located near shopping, dining, parks, and everyday amenities. This is easy living at its finest!

    Zillow last checked:

    Listing updated:

    Listed by:

    Cori Michael, ABR,C-RETS,CSC,MRP,SRS 630-464-7701,

    Nest Equity Realty

    Bought with:

    Joshua Berngard

    Fulton Grace Realty

    Source: MRED as distributed by MLS GRID,MLS#: 12672501MLS Logo

    Facts & features

    Interior

    Bedrooms & bathrooms
    • Bedrooms: 3
    • Bathrooms: 2
    • Full bathrooms: 2
    Rooms
    • Room types: Breakfast Room, Foyer
    Primary bedroom
    • Features: Flooring (Carpet), Bathroom (Full, Double Sink, Tub & Separate Shwr)
    • Level: Main
    • Area: 330 Square Feet
    • Dimensions: 22X15
    Bedroom 2
    • Features: Flooring (Carpet)
    • Level: Main
    • Area: 156 Square Feet
    • Dimensions: 13X12
    Bedroom 3
    • Features: Flooring (Hardwood)
    • Level: Main
    • Area: 110 Square Feet
    • Dimensions: 11X10
    Breakfast room
    • Features: Flooring (Hardwood)
    • Level: Main
    • Area: 88 Square Feet
    • Dimensions: 11X8
    Dining room
    • Features: Flooring (Hardwood)
    • Level: Main
    • Area: 144 Square Feet
    • Dimensions: 12X12
    Foyer
    • Features: Flooring (Hardwood)
    • Level: Main
    • Area: 360 Square Feet
    • Dimensions: 20X18
    Kitchen
    • Features: Kitchen (Pantry-Closet, SolidSurfaceCounter, Updated Kitchen), Flooring (Hardwood)
    • Level: Main
    • Area: 168 Square Feet
    • Dimensions: 14X12
    Laundry
    • Features: Flooring (Vinyl)
    • Level: Main
    • Area: 42 Square Feet
    • Dimensions: 7X6
    Living room
    • Features: Flooring (Hardwood)
    • Level: Main
    • Area: 320 Square Feet
    • Dimensions: 20X16
    Heating
    • Natural Gas, Forced Air
    Cooling
    • Central Air
    Appliances
    • Included: Range, Microwave, Dishwasher, Washer, Dryer, Disposal, Electric Cooktop
    • Laundry: Main Level, Laundry Closet, Sink
    Features
    • Vaulted Ceiling(s), 1st Floor Bedroom, 1st Floor Full Bath, Walk-In Closet(s), Open Floorplan, Pantry, Quartz Counters
    • Flooring: Hardwood, Carpet
    • Doors: Sliding Doors, Panel Door(s)
    • Windows: Drapes
    • Basement: Unfinished,Egress Window,8 ft + pour,Full
    • Number of fireplaces: 1
    • Fireplace features: Gas Log, Gas Starter, Masonry, Living Room
    Interior area
    • Total structure area: 4,260
    • Total interior livable area: 4,260 sqft

    Property

    Parking
    • Total spaces: 6
    • Parking features: Asphalt, Garage Door Opener, Yes, Garage Owned, Attached, Driveway, Owned, Garage
    • Attached garage spaces: 2
    • Has uncovered spaces: Yes
    Accessibility
    • Accessibility features: Main Level Entry, Wheelchair Accessible, Visitor Bathroom, Disability Access
    Features
    • Stories: 1
    Lot
    • Dimensions: 96X70X75X45X35
    Details
    • Parcel number: 10253130740000
    • Special conditions: None
    • Other equipment: Sump Pump, Radon Mitigation System

    Construction

    Type & style
    • Home type: SingleFamily
    • Architectural style: Ranch
    • Property subtype: Single Family Residence
    Materials
    • Brick
    • Foundation: Concrete Perimeter
    • Roof: Asphalt
    Condition
    • New construction: No
    • Year built: 2000

    Utilities & green energy

    • Sewer: Public Sewer
    • Water: Lake Michigan, Public

    Community & HOA

    Community
    • Features: Sidewalks
    HOA
    • Has HOA: Yes
    • Services included: Lawn Care, Snow Removal
    • HOA fee: $135 monthly
    Location
    • Region: Mundelein

    Financial & listing details

    • Price per square foot: $115/sqft
    • Tax assessed value: $380,921
    • Annual tax amount: $11,999
    • Date on market: 6/10/2026
    • Listing terms: Conventional
    • Ownership: Fee Simple w/ HO Assn.

    Price history

    DateEventPrice
    7/31/2026Sold$490,000+3.2%$115/sqft
    Source: MRED as distributed by MLS GRID #12672501 Report a problem
    6/16/2026Contingent$475,000$112/sqft
    Source: MRED as distributed by MLS GRID #12672501 Report a problem
    6/10/2026Listed for sale$475,000+25%$112/sqft
    Source: MRED as distributed by MLS GRID #12672501 Report a problem
    9/12/2023Sold$379,900$89/sqft
    Source: MRED as distributed by MLS GRID #11862673 Report a problem
    8/26/2023Contingent$379,900$89/sqft
    Source: MRED as distributed by MLS GRID #11862673 Report a problem
    8/24/2023Listed for sale$379,900+53.2%$89/sqft
    Source: MRED as distributed by MLS GRID #11862673 Report a problem
    8/22/2000Sold$248,000$58/sqft
    Source: Public Record Report a problem

    Public tax history

    YearProperty taxesTax assessment
    2024$11,002 +3.3%$139,281 +9.7%
    2023$10,655 +2.3%$126,961 +9.1%
    2022$10,416 +4.7%$116,328 +7.9%
    2021$9,946 +1.8%$107,823 +6.6%
    2020$9,770 +3.4%$101,182 +3.4%
    2019$9,447 +2.8%$97,855 +1.2%
    2018$9,187 $96,681 +3.2%
    2017$9,187 +6%$93,638 +5.3%
    2016$8,664 +2%$88,934 +6.7%
    2015$8,491 +3.9%$83,373 +3.6%
    2014$8,169 +0.9%$80,441 -0.9%
    2012$8,100 +7.3%$81,155 -7.2%
    2011$7,547 +2.5%$87,422 -16.8%
    2010$7,362 -10.6%$105,084 -6.6%
    2009$8,233 +0.5%$112,473 -0.8%
    2008$8,196 +5.9%$113,372 +3.1%
    2006$7,742 +0.6%$109,953
    2005$7,693 -0.9%--
    2004$7,765 +2.9%--
    2003$7,547 +5.3%--
    2002$7,164 +109.1%--
    2001$3,427 -52.8%$86,182 +0.7%
    2000$7,262 $85,601
    Find assessor info on the county website

    Neighborhood: 60060

    Nearby schools

    GreatSchools rating
    Schools provided by the listing agent
    • District: 75

    Source: MRED as distributed by MLS GRID. This data may not be complete. We recommend contacting the local school district to confirm school assignments for this home.

    Get a cash offer in 3 minutes
    Find out how much your home could sell for in as little as 3 minutes with a no-obligation cash offer.
    Estimated market value
    $492,100
    Get a cash offer in 3 minutes
    Find out how much your home could sell for in as little as 3 minutes with a no-obligation cash offer.
    Estimated market value
    $492,100