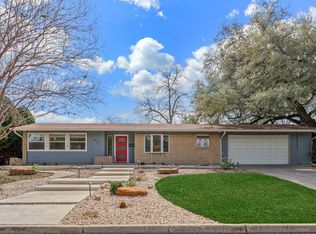
** OPEN HOUSE SATURDAY 3/14 FROM 1-3 PM ***Welcome to 530 Burnside Drive, a beautifully updated home on the charming, tree-lined streets of Northwood. Nestled in the highly desirable 78209 zip code, this three-bedroom, two-bathroom home seamlessly blends modern comfort with contemporary design. Its open-concept layout, filled with natural light, creates a warm and inviting atmosphere ideal for both everyday living and entertaining. At the heart of the home is a chef-inspired kitchen, complete with Viking appliances, a built-in wine fridge, and newly added backsplash. Washer, dryer and refrigerator all convey adding to the home's turnkey convenience. Recent updates include fresh interior and exterior paint, updated electrical, new flooring in the kitchen, dining and living area, and the roof was replaced in October of 2024. Step outside to a private backyard retreat featuring mature trees, pool, hot tub, and an outdoor grill and covered deck. Two backyard sheds offer flexible use, including ample storage and a dedicated home gym set up. The home can be sold fully furnished, making this turnkey property ready for immediate enjoyment.
Sold
Price Unknown
530 Burnside Dr., San Antonio, TX 78209
3beds
1,955sqft
Single Family Residence
Built in 1955
0.28 Acres Lot
$543,100 Zestimate®
$--/sqft
$3,295 Estimated rent
Home value
$543,100
$511,000 - $576,000
$3,295/mo
Zestimate® history
Owner options
List your home for rent
$3,295/mo
Rent Zestimate®
Find your next renter with Zillow Rental Manager. Plus, with online applications, you can quickly screen prospective tenants – for free.
$3,295/mo
Rent Zestimate®
Refinance and save
Refinancing to a lower rate could help reduce your monthly payments and save thousands over the life of the loan.
Explore your selling options
Work with a Zillow partner agent
Leverage their expertise and Zillow's premium Showcase listings to get your home seen by more buyers.
Get startedList with your own agent
Get your home in front of millions of buyers by listing it on Zillow.
Learn how to do itSell it yourself
Take full control of how buyers see your home on Zillow by listing For Sale by Owner (FSBO).
List your homeWhat's special
Hot tubOutdoor grillPrivate backyard retreatFilled with natural lightBuilt-in wine fridgeCharming tree-lined streetsThree-bedroom two-bathroom home
Zillow last checked:
Listing updated:
Listed by:
Jordan Martin-Funk TREC #803305 (210) 287-2462,
Evoke Realty
Source: LERA MLS,MLS#: 1932738
Facts & features
Interior
Bedrooms & bathrooms
- Bedrooms: 3
- Bathrooms: 2
- Full bathrooms: 2
Primary bedroom
- Features: Outside Access
- Area: 169
- Dimensions: 13 x 13
Bedroom 2
- Area: 144
- Dimensions: 12 x 12
Bedroom 3
- Area: 144
- Dimensions: 12 x 12
Primary bathroom
- Features: Shower Only
- Area: 48
- Dimensions: 6 x 8
Dining room
- Area: 100
- Dimensions: 10 x 10
Kitchen
- Area: 180
- Dimensions: 15 x 12
Living room
- Area: 238
- Dimensions: 14 x 17
Heating
- Central, Electric
Cooling
- Central Air
Appliances
- Included: Washer, Dryer, Dishwasher
- Laundry: In Garage
Features
- One Living Area, Separate Dining Room, Eat-in Kitchen, Kitchen Island, 1st Floor Lvl/No Steps, Open Floorplan, Master Downstairs, Ceiling Fan(s), Solid Counter Tops
- Flooring: Wood, Laminate
- Windows: Window Coverings
- Has basement: No
- Has fireplace: No
- Fireplace features: Not Applicable
Interior area
- Total interior livable area: 1,955 sqft
Property
Parking
- Total spaces: 2
- Parking features: Two Car Garage, Utility Area in Garage
- Garage spaces: 2
Features
- Levels: One
- Stories: 1
- Exterior features: Barbecue
- Has private pool: Yes
- Pool features: In Ground
- Has spa: Yes
- Spa features: Heated
Lot
- Size: 0.28 Acres
- Residential vegetation: Mature Trees
Details
- Additional structures: Shed(s)
- Parcel number: 104020020080
Construction
Type & style
- Home type: SingleFamily
- Property subtype: Single Family Residence
Materials
- Brick, Siding
- Foundation: Slab
- Roof: Composition
Condition
- Pre-Owned
- New construction: No
- Year built: 1955
Utilities & green energy
- Water: Water System
- Utilities for property: City Garbage service
Community & HOA
Community
- Features: None
- Subdivision: Northwood
Location
- Region: San Antonio
Financial & listing details
- Tax assessed value: $503,440
- Annual tax amount: $11,506
- Date on market: 1/9/2026
- Cumulative days on market: 212 days
- Listing terms: Conventional,FHA,VA Loan,Cash
Price history
| Date | Event | Price |
|---|---|---|
| 5/28/2026 | Listing removed | $3,500$2/sqft |
Source: Zillow Rentals Report a problem | ||
| 5/21/2026 | Sold | -- |
Source:  LERA MLS #1932738 Report a problem LERA MLS #1932738 Report a problem | ||
| 5/12/2026 | Pending sale | $550,000$281/sqft |
Source: LERA MLS #1932738 Report a problem | ||
| 4/25/2026 | Contingent | $550,000$281/sqft |
Source: LERA MLS #1932738 Report a problem | ||
| 3/31/2026 | Price change | $550,000-2.7%$281/sqft |
Source: LERA MLS #1932738 Report a problem | ||
| 2/20/2026 | Price change | $565,000-2.4%$289/sqft |
Source: LERA MLS #1932738 Report a problem | ||
| 2/9/2026 | Listed for rent | $3,500$2/sqft |
Source: Zillow Rentals Report a problem | ||
| 2/6/2026 | Price change | $579,000-1.7%$296/sqft |
Source: LERA MLS #1932738 Report a problem | ||
| 1/9/2026 | Listed for sale | $589,000$301/sqft |
Source: LERA MLS #1932738 Report a problem | ||
| 12/23/2025 | Listing removed | $589,000$301/sqft |
Source: LERA MLS #1910365 Report a problem | ||
| 11/19/2025 | Price change | $589,000-1.7%$301/sqft |
Source: LERA MLS #1910365 Report a problem | ||
| 11/8/2025 | Listed for sale | $599,000$306/sqft |
Source: LERA MLS #1910365 Report a problem | ||
| 11/3/2025 | Contingent | $599,000$306/sqft |
Source: LERA MLS #1910365 Report a problem | ||
| 9/25/2025 | Listed for sale | $599,000-4.2%$306/sqft |
Source: LERA MLS #1910365 Report a problem | ||
| 3/7/2025 | Contingent | $625,000$320/sqft |
Source: LERA MLS #1811998 Report a problem | ||
| 2/6/2025 | Price change | $625,000-1.6%$320/sqft |
Source: LERA MLS #1811998 Report a problem | ||
| 11/20/2024 | Price change | $635,000-0.8%$325/sqft |
Source: LERA MLS #1811998 Report a problem | ||
| 10/9/2024 | Price change | $640,000-0.8%$327/sqft |
Source: LERA MLS #1811998 Report a problem | ||
| 9/27/2024 | Listed for sale | $645,000+7.7%$330/sqft |
Source: LERA MLS #1811998 Report a problem | ||
| 2/5/2024 | Sold | -- |
Source: LERA MLS #1745291 Report a problem | ||
| 1/31/2024 | Pending sale | $599,000$306/sqft |
Source: LERA MLS #1745291 Report a problem | ||
| 1/23/2024 | Contingent | $599,000$306/sqft |
Source: LERA MLS #1745291 Report a problem | ||
| 1/18/2024 | Listed for sale | $599,000+139.7%$306/sqft |
Source: LERA MLS #1745291 Report a problem | ||
| 10/29/2009 | Sold | -- |
Source: LERA MLS #788616 Report a problem | ||
| 9/20/2009 | Price change | $249,900-3.5%$128/sqft |
Source: Steven Gragg #788616 Report a problem | ||
| 8/13/2009 | Price change | $259,000-5.1%$132/sqft |
Source: Steven Gragg #788616 Report a problem | ||
| 7/13/2009 | Listed for sale | $273,000$140/sqft |
Source: Steven Gragg #788616 Report a problem | ||
Public tax history
| Year | Property taxes | Tax assessment |
|---|---|---|
| 2025 | $11,415 +21.9% | $503,440 |
| 2024 | $9,368 -0.1% | $503,440 +2.3% |
| 2023 | $9,375 -8.5% | $491,980 +7.8% |
| 2022 | $10,242 +2.2% | $456,412 +10% |
| 2021 | $10,022 | $414,920 +2.9% |
| 2020 | $10,022 +5.3% | $403,170 +6% |
| 2019 | $9,514 | $380,450 +2.7% |
| 2018 | $9,514 +2.8% | $370,500 +3.1% |
| 2017 | $9,253 +7.1% | $359,390 +7.8% |
| 2016 | $8,639 +16.8% | $333,476 +10% |
| 2015 | $7,399 | $303,160 +10% |
| 2014 | $7,399 | $275,600 +7.6% |
| 2013 | -- | $256,220 +4.3% |
| 2012 | -- | $245,540 -0.9% |
| 2011 | -- | $247,880 -0.9% |
| 2010 | -- | $250,240 +18.5% |
| 2009 | -- | $211,160 -0.4% |
| 2008 | -- | $211,930 +0.3% |
| 2007 | -- | $211,400 +10.6% |
| 2006 | -- | $191,180 +12.3% |
| 2005 | -- | $170,280 |
| 2004 | -- | -- |
| 2003 | -- | -- |
| 2002 | -- | -- |
| 2001 | -- | -- |
| 2000 | -- | -- |
Find assessor info on the county website
Neighborhood: Oak Park - Northwood
Nearby homes
- $389,5003 bd3 ba1.8k sqft534 Burnside Dr, San Antonio, TX 78209Off Market
- $--3 bd2 ba1.8k sqft526 Burnside Dr, San Antonio, TX 78209Sold
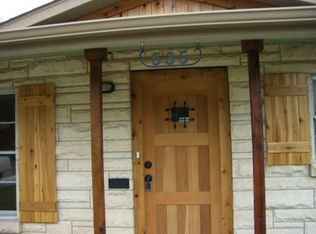
- $460,0003 bd2 ba1.8k sqft539 Oakleaf Dr, San Antonio, TX 78209For Sale

- $449,6003 bd3 ba2.3k sqft535 Oakleaf Dr, San Antonio, TX 78209Off Market
- $368,1003 bd2 ba1.6k sqft543 Oakleaf Dr, San Antonio, TX 78209Off Market
- $431,9003 bd2 ba1.9k sqft522 Burnside Dr, San Antonio, TX 78209Off Market
- $571,8003 bd2 ba1.5k sqft527 Burnside Dr, San Antonio, TX 78209Off Market
- $205,500-- bd-- ba-- sqft527 Burnside Dr #1, San Antonio, TX 78209Off Market
Nearby schools
GreatSchools rating
- 8/10Northwood Elementary SchoolGrades: PK-5Distance: 0.4 mi
- 4/10Garner Middle SchoolGrades: 6-8Distance: 1 mi
- 4/10MacArthur High SchoolGrades: 9-12Distance: 1.8 mi
Schools provided by the listing agent
- Elementary: Northwood
- Middle: Garner
- High: Macarthur
- District: North East I.S.D.
Source: LERA MLS. This data may not be complete. We recommend contacting the local school district to confirm school assignments for this home.
Get a cash offer in 3 minutes
Find out how much your home could sell for in as little as 3 minutes with a no-obligation cash offer.
Estimated market value
$543,100
Get a cash offer in 3 minutes
Find out how much your home could sell for in as little as 3 minutes with a no-obligation cash offer.
Estimated market value
$543,100
- Texas
- Bexar County
- San Antonio
- 78209
- Oak Park - Northwood
- 530 Burnside Dr.
Nearby cities
Nearby neighborhoods
Nearby zip codes
Other San Antonio Topics
