Extremely well maintained and meticulously updated Village of Plover residence in a highly sought after neighborhood. This sprawling multi-level home is nestled in the Canterbury Forest Subdivision and boasts 3154 SF, four bedrooms, three full bathrooms, and three tastefully updated gathering rooms. The functional floor plan features a main floor entrance from the garage, an additional lower-level entrance into the family room, second-floor screened balcony, and ample storage, as well. With the massive primary suite positioned on the main floor, this home has built-in privacy between guests and the owner. The private and quiet setting offers comfortable enjoyment during those early mornings and late evenings from the sunroom and manicured patio or deck. Some recent seller updates consist of roof (2024), skylights (2024), furnace (2017), garage door (2017), and sunroom remodel (2017). Enjoy the comforts of a pristine home and location from day one. Call today to schedule your private tour.
Closed
$400,000
530 CANTERBURY DRIVE, Plover, WI 54467
4beds
3,154sqft
Single Family Residence
Built in 1983
0.59 Acres Lot
$401,700 Zestimate®
$127/sqft
$3,109 Estimated rent
Home value
$401,700
$370,000 - $434,000
$3,109/mo
Zestimate® history
Owner options
List your home for rent
$3,109/mo
Rent Zestimate®
Find your next renter with Zillow Rental Manager. Plus, with online applications, you can quickly screen prospective tenants – for free.
$3,109/mo
Rent Zestimate®
Refinance and save
$2,622/mo
Est. payment
Refinancing to a lower rate could help reduce your monthly payments and save thousands over the life of the loan.
$2,622/mo
Est. payment
Explore your selling options
Work with a Zillow partner agent
Leverage their expertise and Zillow's premium Showcase listings to get your home seen by more buyers.
Get startedList with your own agent
Get your home in front of millions of buyers by listing it on Zillow.
Learn how to do itSell it yourself
Take full control of how buyers see your home on Zillow by listing For Sale by Owner (FSBO).
List your homeWhat's special
Functional floor planAmple storageSprawling multi-level homeManicured patio or deckSecond-floor screened balconyPrivate and quiet settingFour bedrooms
Zillow last checked:
Listing updated:
Listed by:
HORNUNG & CO. REAL ESTATE homeinfo@firstweber.com,
FIRST WEBER,
Seth Hornung 715-347-7384,
FIRST WEBER
Bought with:
Team Kitowski
Source: WIREX MLS,MLS#: 22601609 Originating MLS: Central WI Board of REALTORS
Originating MLS: Central WI Board of REALTORSFacts & features
Interior
Bedrooms & bathrooms
- Bedrooms: 4
- Bathrooms: 4
- Full bathrooms: 3
- 1/2 bathrooms: 1
- Main level bedrooms: 1
Primary bedroom
- Level: Main
- Area: 280
- Dimensions: 14 x 20
Bedroom 2
- Level: Upper
- Area: 160
- Dimensions: 10 x 16
Bedroom 3
- Level: Upper
- Area: 90
- Dimensions: 9 x 10
Bedroom 4
- Level: Upper
- Area: 88
- Dimensions: 8 x 11
Bathroom
- Features: Master Bedroom Bath
Dining room
- Level: Main
- Area: 130
- Dimensions: 10 x 13
Family room
- Level: Lower
- Area: 405
- Dimensions: 15 x 27
Kitchen
- Level: Main
- Area: 156
- Dimensions: 12 x 13
Living room
- Level: Main
- Area: 264
- Dimensions: 12 x 22
Heating
- Natural Gas, Forced Air
Cooling
- Central Air
Appliances
- Included: Refrigerator, Range/Oven, Dishwasher, Microwave, Disposal, Washer, Dryer
Features
- Ceiling Fan(s), Cathedral/vaulted ceiling, Walk-In Closet(s), Florida/Sun Room, High Speed Internet
- Flooring: Carpet, Vinyl, Tile, Wood
- Windows: Window Coverings, Skylight(s)
- Basement: Crawl Space,Partially Finished,Wood
Interior area
- Total structure area: 3,154
- Total interior livable area: 3,154 sqft
- Finished area above ground: 2,282
- Finished area below ground: 872
Property
Parking
- Total spaces: 2
- Parking features: 2 Car, Attached, Garage Door Opener
- Attached garage spaces: 2
Features
- Levels: 4 or More Levels
- Patio & porch: Deck, Patio, Screened porch
- Exterior features: Irrigation system
Lot
- Size: 0.59 Acres
Details
- Additional structures: Storage
- Parcel number: 17348045
- Zoning: Residential
- Special conditions: Arms Length
Construction
Type & style
- Home type: SingleFamily
- Architectural style: Other
- Property subtype: Single Family Residence
Materials
- Vinyl Siding
- Roof: Shingle
Condition
- 21+ Years
- New construction: No
- Year built: 1983
Utilities & green energy
- Sewer: Public Sewer
- Water: Public
- Utilities for property: Cable Available
Community & HOA
Community
- Security: Smoke Detector(s)
Location
- Region: Plover
- Municipality: Plover
Financial & listing details
- Price per square foot: $127/sqft
- Tax assessed value: $348,687
- Annual tax amount: $5,597
- Date on market: 4/23/2026
- Listing terms: Arms Length Sale
Price history
| Date | Event | Price |
|---|---|---|
| 6/24/2026 | Sold | $400,000+2.6%$127/sqft |
Source:  WIREX MLS #22601609 Report a problem WIREX MLS #22601609 Report a problem | ||
| 5/21/2026 | Contingent | $389,900$124/sqft |
Source: WIREX MLS #22601609 Report a problem | ||
| 5/18/2026 | Listed for sale | $389,900$124/sqft |
Source: WIREX MLS #22601609 Report a problem | ||
| 4/24/2026 | Contingent | $389,900$124/sqft |
Source: WIREX MLS #22601609 Report a problem | ||
| 4/23/2026 | Listed for sale | $389,900+51.7%$124/sqft |
Source: WIREX MLS #22601609 Report a problem | ||
| 10/19/2017 | Sold | $257,000-0.8%$81/sqft |
Source: Agent Provided Report a problem | ||
| 8/29/2017 | Price change | $259,000-4%$82/sqft |
Source: Coldwell Banker The Real Estate Group #1703437 Report a problem | ||
| 7/7/2017 | Price change | $269,900-3.6%$86/sqft |
Source: Coldwell Banker The Real Estate Group #1703437 Report a problem | ||
| 6/7/2017 | Listed for sale | $279,900$89/sqft |
Source: Coldwell Banker The Real Estate Group #1703437 Report a problem | ||
Public tax history
| Year | Property taxes | Tax assessment |
|---|---|---|
| 2024 | $5,334 +3.9% | $309,700 |
| 2023 | $5,131 +1.7% | $309,700 |
| 2022 | $5,047 +0.9% | $309,700 +48% |
| 2021 | $5,001 -1.3% | $209,200 |
| 2020 | $5,068 -0.2% | $209,200 |
| 2019 | $5,081 +6.8% | $209,200 |
| 2018 | $4,759 +25.6% | $209,200 +10.5% |
| 2017 | $3,790 +1.4% | $189,400 |
| 2016 | $3,737 +0% | $189,400 |
| 2014 | $3,737 -4% | $189,400 |
| 2013 | $3,893 +1% | $189,400 |
| 2012 | $3,855 +2.2% | $189,400 |
| 2011 | $3,771 -2.6% | $189,400 |
| 2010 | $3,873 -5% | $189,400 |
| 2009 | $4,079 +5% | $189,400 |
| 2008 | $3,884 +3.1% | $189,400 |
| 2007 | $3,768 +1.7% | $189,400 |
| 2006 | $3,707 +1.4% | $189,400 |
| 2005 | $3,656 -4.4% | $189,400 +25.9% |
| 2004 | $3,825 +1.9% | $150,400 |
| 2003 | $3,755 -1.7% | $150,400 |
| 2002 | $3,821 -9.2% | $150,400 -13.8% |
| 2001 | $4,207 +30.9% | $174,500 +31.8% |
| 2000 | $3,213 | $132,400 |
Find assessor info on the county website
Neighborhood: 54467
Nearby homes
- $392,200-- bd-- ba-- sqft520 Canterbury Dr, Plover, WI 54467Off Market
- $447,400-- bd-- ba-- sqft540 Canterbury Dr, Plover, WI 54467Off Market
- $345,2003 bd1 ba2.6k sqft531 Coventry Dr, Plover, WI 54467Off Market
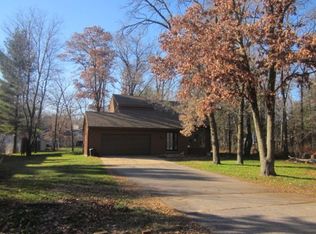
- $366,700-- bd-- ba-- sqft541 Coventry Dr, Plover, WI 54467Off Market
- $368,200-- bd-- ba-- sqft531 Canterbury Dr, Plover, WI 54467Off Market
- $375,3003 bd3 ba1.7k sqft2111 Elm St, Plover, WI 54467Off Market
- $376,600-- bd-- ba-- sqft550 Canterbury Dr, Plover, WI 54467Off Market
- $448,300-- bd-- ba-- sqft2101 Elm St, Plover, WI 54467Off Market
Nearby schools
GreatSchools rating
- 5/10Mcdill Elementary SchoolGrades: PK-6Distance: 0.9 mi
- 5/10Benjamin Franklin Junior High SchoolGrades: 7-9Distance: 1.8 mi
- 4/10Stevens Point Area Senior High SchoolGrades: 10-12Distance: 4.3 mi
Schools provided by the listing agent
- Elementary: Mcdill
- Middle: Ben Franklin
- High: Stevens Point
- District: Stevens Point
Source: WIREX MLS. This data may not be complete. We recommend contacting the local school district to confirm school assignments for this home.


Get pre-qualified for a loan
At Zillow Home Loans, we can pre-qualify you in as little as 5 minutes with no impact to your credit score.An equal housing lender. NMLS #10287.
- Wisconsin
- Portage County
- Plover
- 54467
- 530 CANTERBURY DRIVE
Nearby cities
Nearby zip codes
Other Plover Topics
