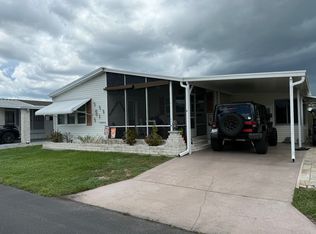
*Note that some exterior photos show the windows boarded, this is in extra caution of windy season. Windows are in great condition and can be seen in older photos provided* This beautiful and spacious 2/2 has been tastefully updated and meticulously maintained. With a split floor plan and perimeter lot you are offered plenty of space and privacy. Enter to a large dining area and grand living room with vaulted ceilings. The wide galley kitchen is fit with plenty of storage, all white updated appliances, and a breakfast nook. Through the kitchen find the upgraded sunroom sporting a mini-split and other additions making it fit for use year round. The master suite boasts its size fitting a king bed, walk in closet, and en-suite double vanity full bath. On the other side of the home the large guest bedroom provides plenty of space and an adjacent full bath. Outside an additional front lanai, large carport, and extended driveway give you plenty of space for multiple vehicles and enjoying the sun. In the back of the home there is a large paved deck facing the perimeter of the park providing you peace and privacy. This beautiful home sits in Arcadia Village Country Club, a GATED, 55+, PET FRIENDLY community offering you a resort lifestyle in the sunshine state. Some of these amenities include TWO HEATED POOLS, TWO HOT TUBS, 18 HOLE GOLF COURSE, tennis court, pickleball, dog park, fire pits, club houses, pool hall, and so much more. Lot rent is just $1,250 per month and covers water, sewer, trash, lawn care, and TV/Internet.
For sale
$109,900
530 Cantina Dr #530, Arcadia, FL 34266
2beds
--sqft
Manufactured Home
Built in 2004
-- sqft lot
$-- Zestimate®
$--/sqft
$-- HOA
What's special
Large carportTastefully updatedAdditional front lanaiMeticulously maintainedAll white updated appliancesPlenty of storageBreakfast nook
- 76 days
- 192
- 2
Zillow last checked:
Listing updated:
Listed by:
Gabrielle Ardita 813-420-0914,
Coast to Coast Mobile Home Sales LLC,
Dominic Trice 719-694-6573
Source: My State MLS,MLS#: 11841278
Facts & features
Interior
Bedrooms & bathrooms
- Bedrooms: 2
- Bathrooms: 2
- Full bathrooms: 2
Rooms
- Room types: Bonus Room, Breakfast Room, Dining Room, En Suite, Family Room, First Floor Bathroom, First Floor Master Bedroom, Laundry Room, Living Room, Master Bedroom, Walk-in Closet
Kitchen
- Features: Galley, Laminate Counters
Basement
- Area: 0
Heating
- Electric, Forced Air
Cooling
- Central, Wall/Window Unit(s)
Appliances
- Included: Dishwasher, Disposal, Dryer, Refrigerator, Microwave, Oven, Washer
Features
- Laundry
- Flooring: Carpet, Tile, Vinyl
- Doors: Doorman
- Has basement: No
- Has fireplace: No
- Furnished: Yes
Interior area
- Total structure area: 0
- Finished area above ground: 0
Property
Parking
- Parking features: Driveway
- Has carport: Yes
- Has uncovered spaces: Yes
Features
- Patio & porch: Patio, Covered Porch, Enclosed Porch, Screened Porch, Deck
- Exterior features: Golf, Garden, Tennis Court(s), Utilities
- Has private pool: Yes
- Pool features: Heated, In Ground, Pool/Spa Combo
- Has view: Yes
- View description: Farm, Private, Stream, Street, Wooded
- Has water view: Yes
- Water view: Stream
Lot
- Features: Pool, Trees
Details
- Additional structures: Shed(s), Carport
- On leased land: Yes
- Lease amount: $1,250
Construction
Type & style
- Home type: MobileManufactured
- Property subtype: Manufactured Home
Materials
- Vinyl Siding
Condition
- New construction: No
- Year built: 2004
Utilities & green energy
- Electric: Amps(0)
- Sewer: Municipal
- Water: Municipal
Community & HOA
Community
- Features: Gym, Pool, 55 and Over, Clubhouse, Golf, Laundry, Recreation Room, Screening Room, Tennis Court
- Senior community: Yes
HOA
- Has HOA: No
- Amenities included: Gym, Pool, 55 and Over, Clubhouse, Golf, Laundry, Pets Allowed, Recreation Room, Screening Room, Tennis Court
Location
- Region: Arcadia
Financial & listing details
- Date on market: 6/19/2026
- Date available: 06/18/2026
Estimated market value
Not available
Estimated sales range
Not available
Not available
Price history
| Date | Event | Price |
|---|---|---|
| 6/19/2026 | Listed for sale | $109,900 |
Source: My State MLS #11841278 Report a problem | ||
Public tax history
Tax history is unavailable.
Monthly payment
Climate risks
Neighborhood: 34266


Similar homes
- $99,0002 bd2 ba-- sqft2692 NE Highway 70 #134, Arcadia, FL 34266For Sale
 MLS ID #11906657, Richie Watson, Coast to Coast Mobile Home Sales LLC. My State MLS
 - $119,9003 bd2 ba-- sqft628 El Adobe Dr #628, Arcadia, FL 34266For Sale
 MLS ID #11874904, Gabrielle Ardita, Coast to Coast Mobile Home Sales LLC. My State MLS
 - $89,9002 bd2 ba-- sqft2692 NE Highway 70 Lot 578, Arcadia, FL 34266For Sale
 MLS ID #11873055, Dominic Trice, Coast to Coast Mobile Home Sales LLC. My State MLS
 - $119,0003 bd2 ba1.5k sqft2692 NE Highway 70 #420, Arcadia, FL 34266For Sale
 MLS ID #11882035, Richie Watson, Coast to Coast Mobile Home Sales LLC. My State MLS
 - $115,0002 bd1 ba672 sqft3423 SW KABRICH TERRACE, ARCADIA, FL 34266For Sale
 MLS ID #C7530026, Gaby Bonville, EXP REALTY LLC. Stellar MLS
